Leave a Message

Thank you for your message. We will be in touch with you shortly.

Explore Our Properties

Property Description

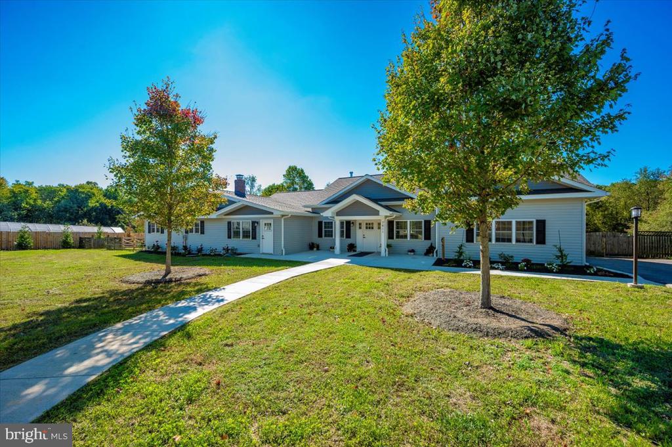
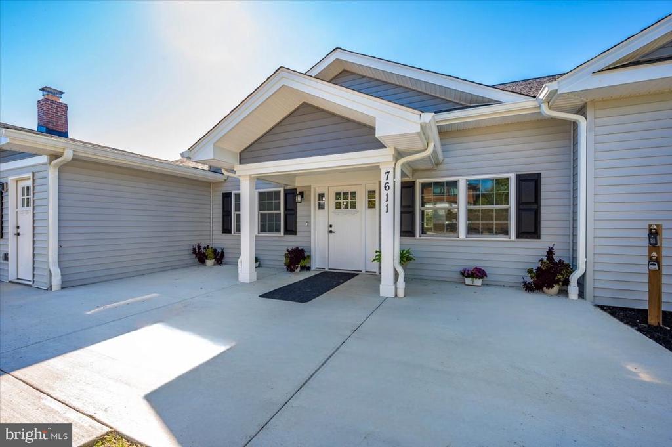
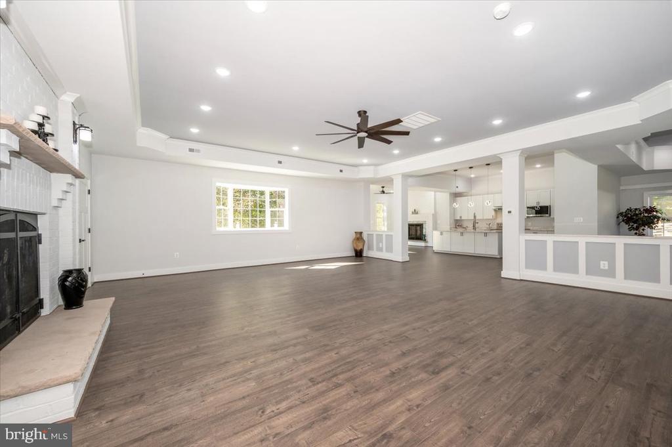
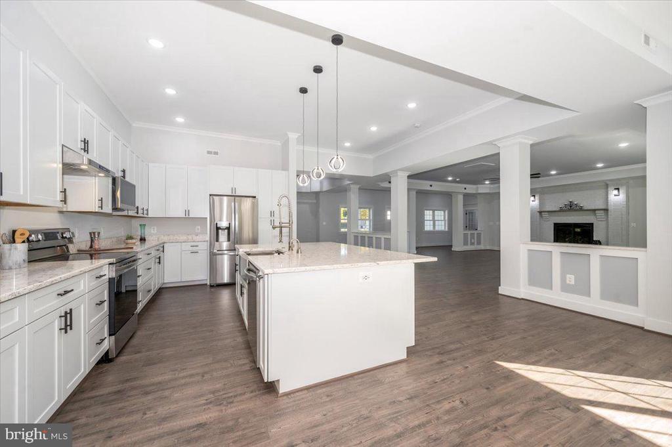
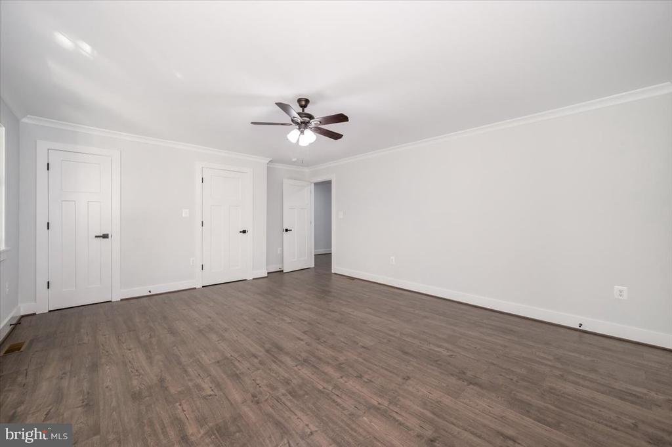
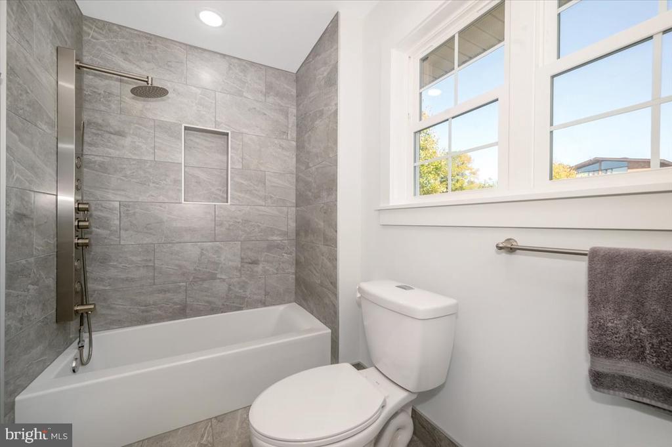
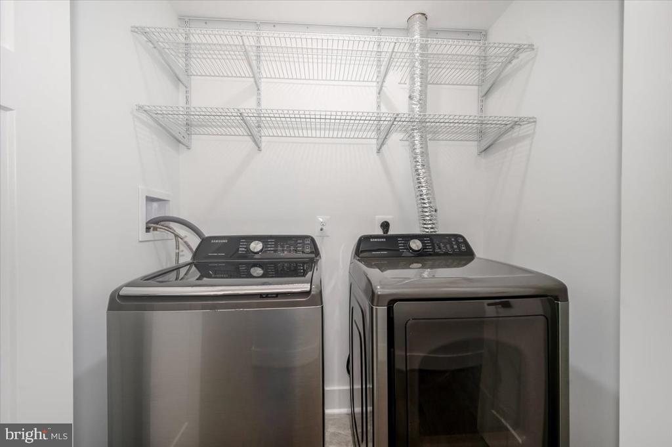
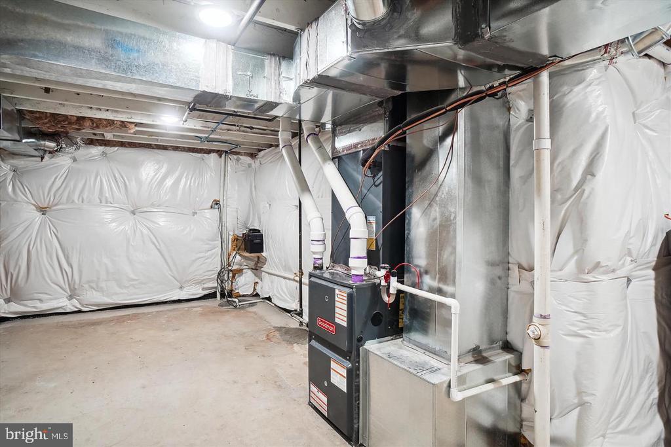
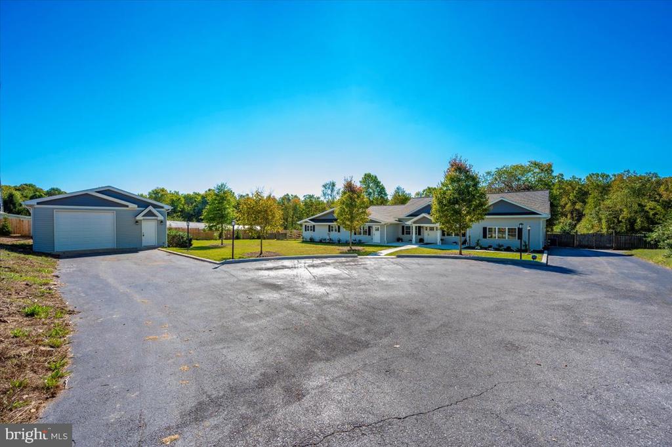
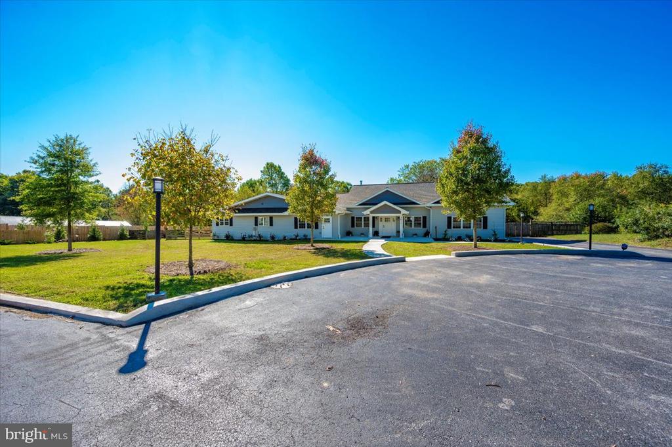
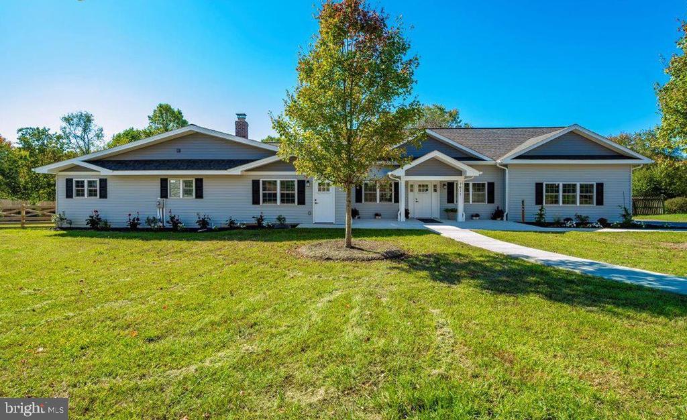
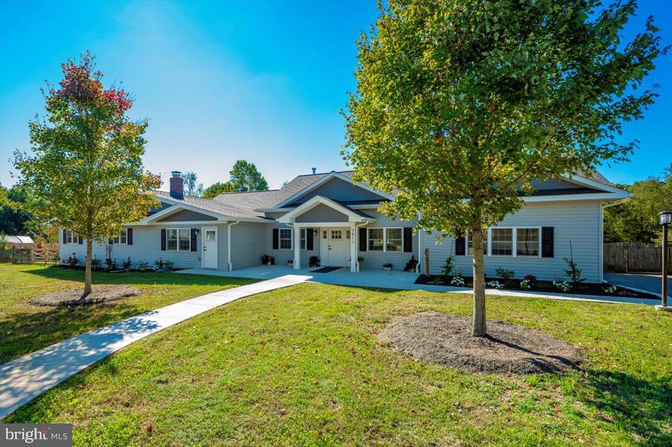
Newly renovated 5600 sf home. The home was completely gutted in 2023, and rebuilt with all new insulation, electrical and plumbing systems, drywall, doors and flooring, windows, vinyl siding and roofing, as well as two LP gas Heating/AC systems and LED lighting--resulting in a very energy-efficient home.

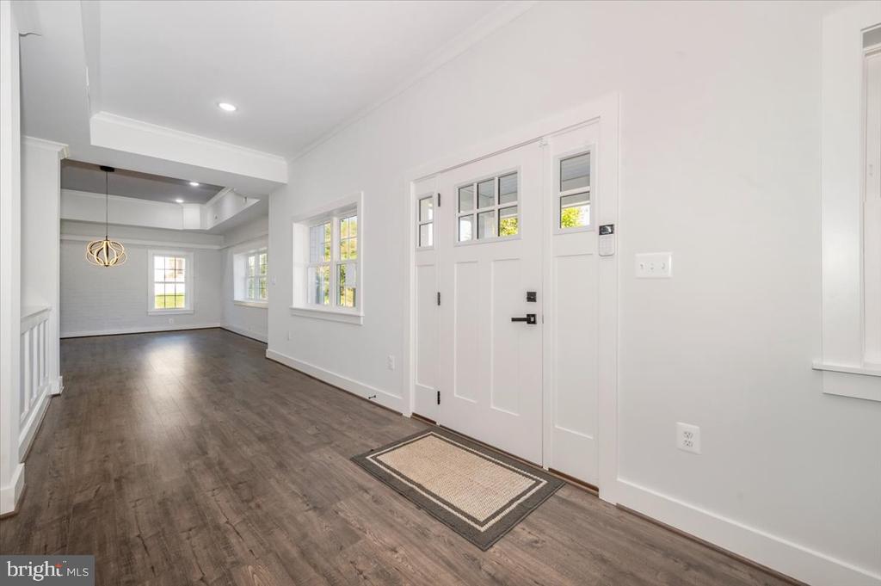
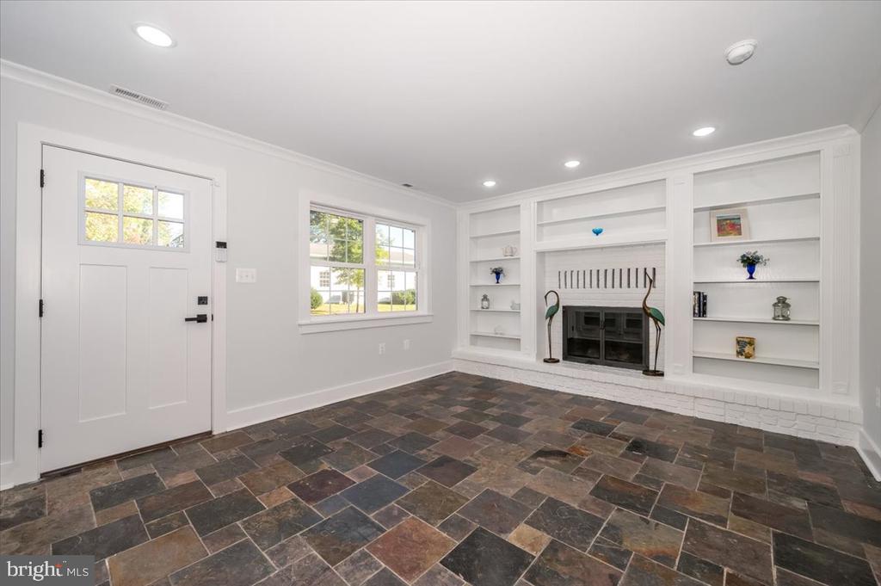
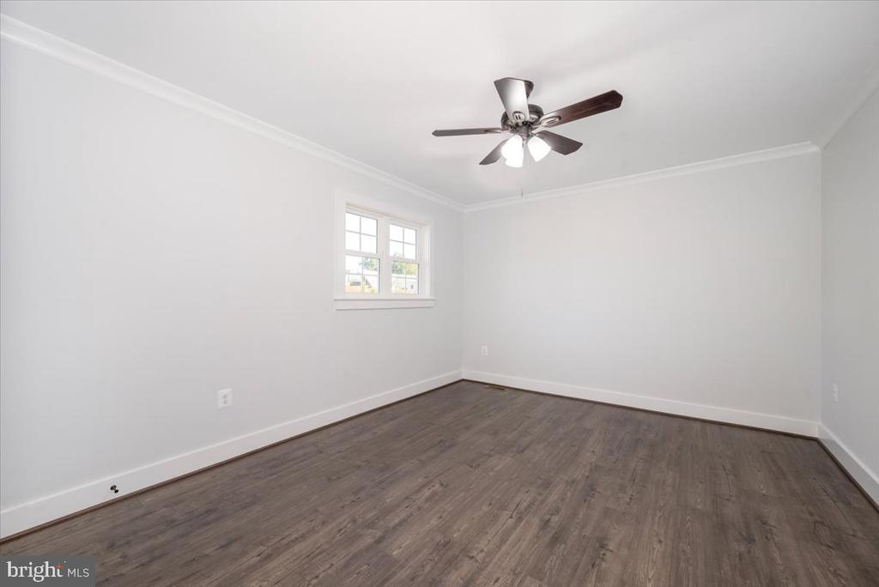
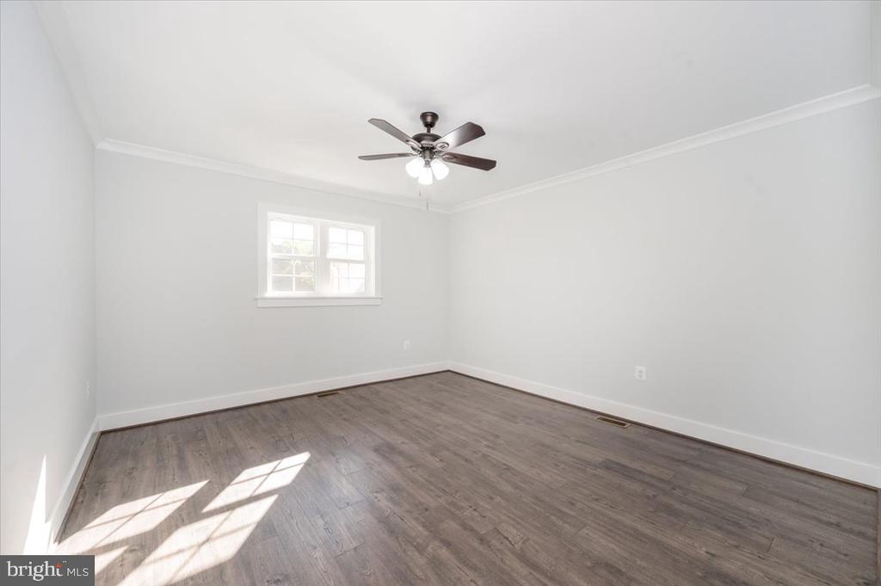
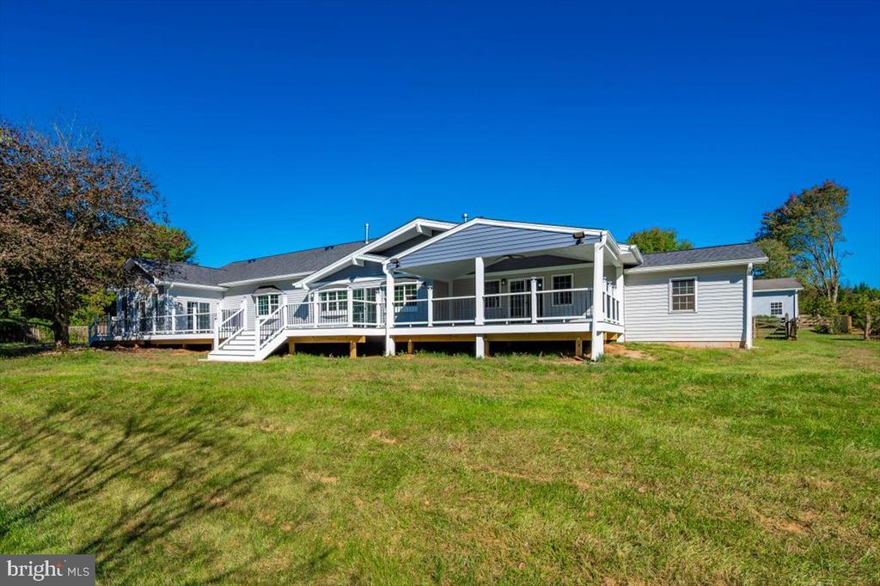
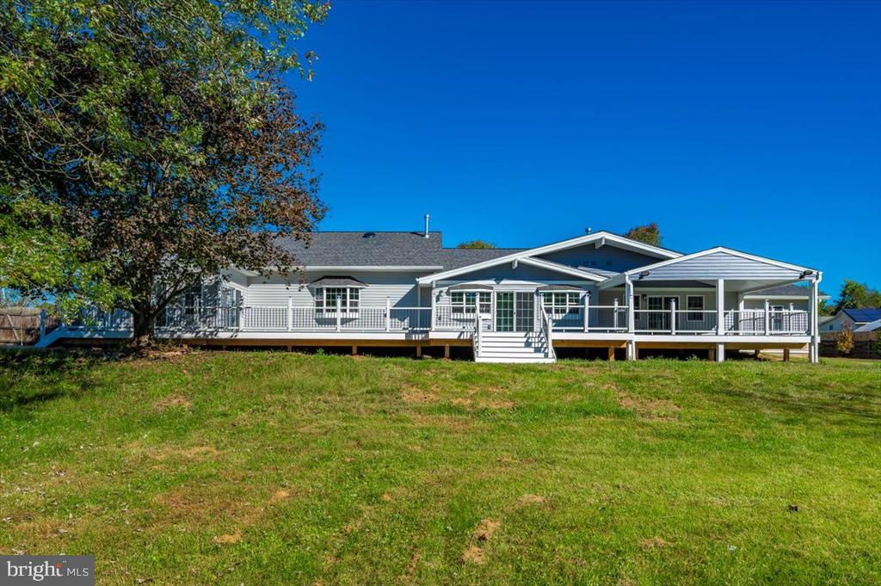
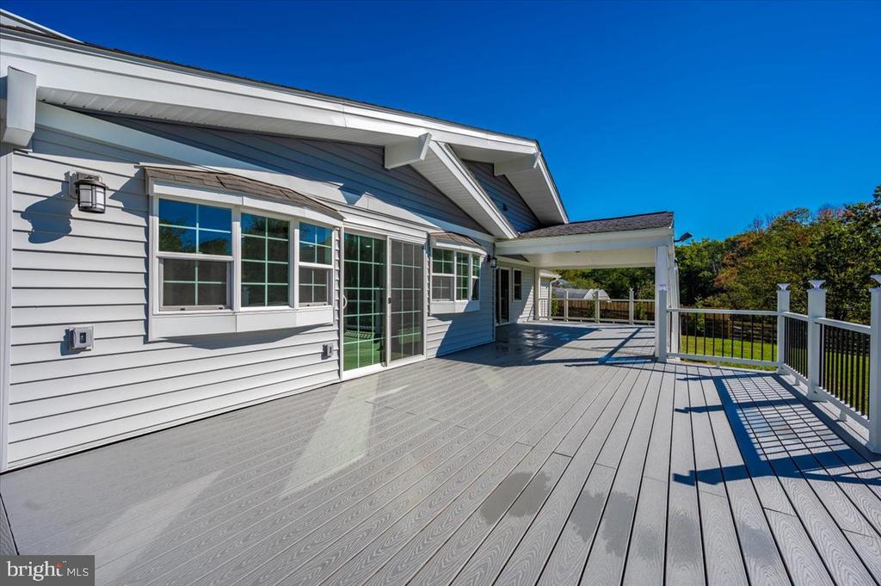
The neutral color of the house starts with "Sterling Gray" siding with "Flagstone Gray" accent. Inside the walls are freshly painted with a faint "Ice Cube" gray with a "Lazy Gray" accent and white doors and trim. The doors have rubbed-bronze hardware.

The 4000 sf main level of this custom-built rambler-style home consists of 2000 sf of "living space" and 2000 sf of office and "sleeping space."

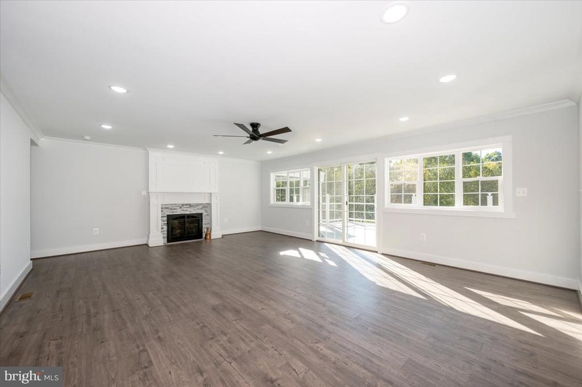
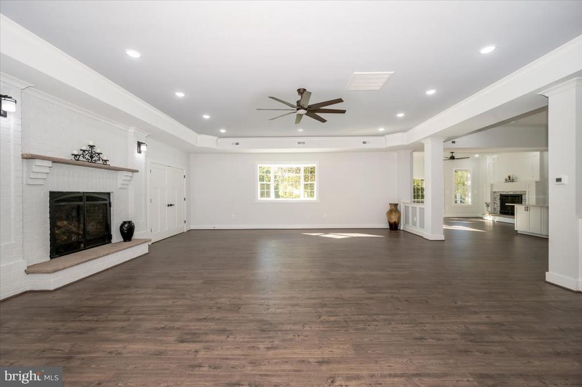
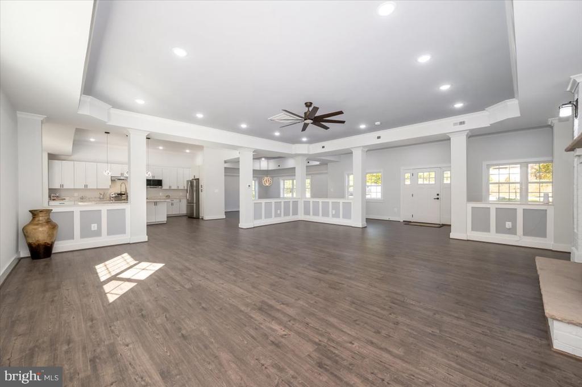
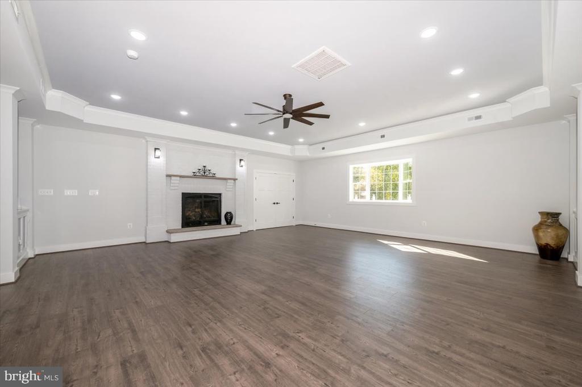
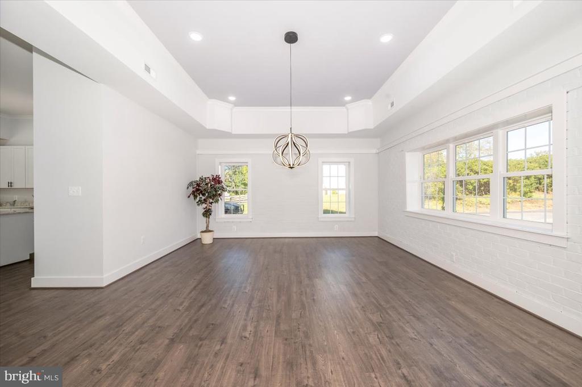
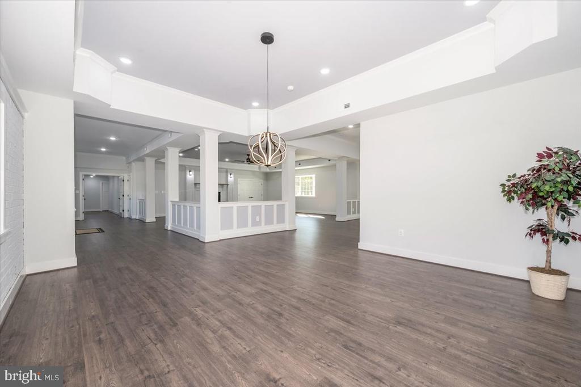
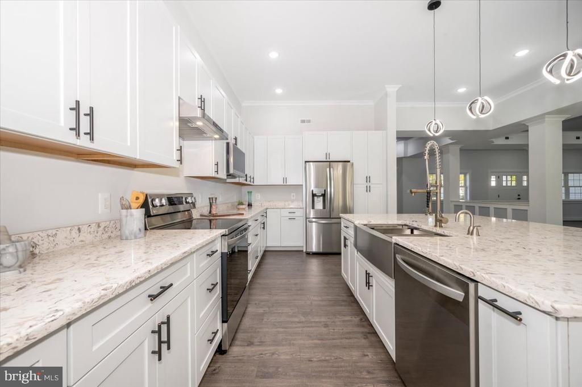
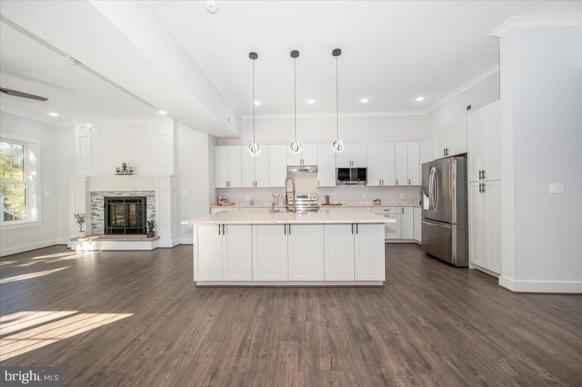
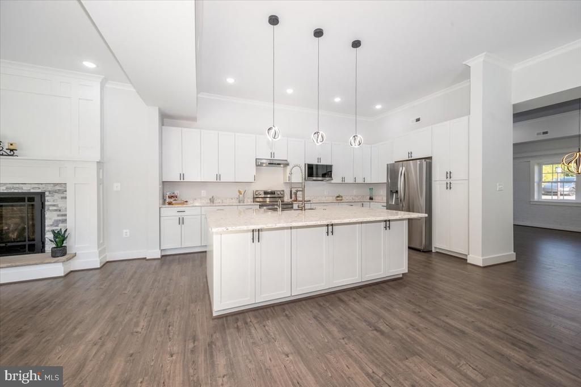
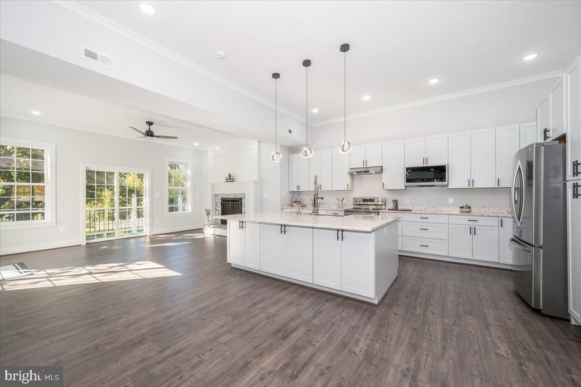
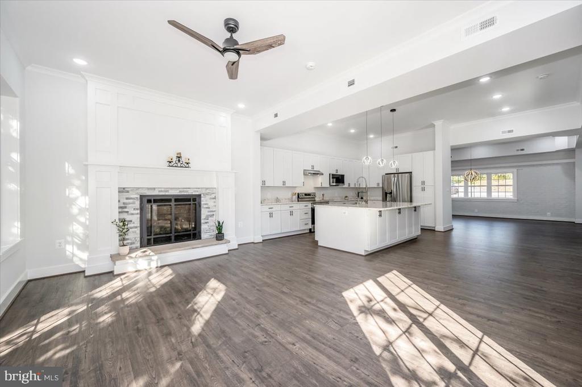
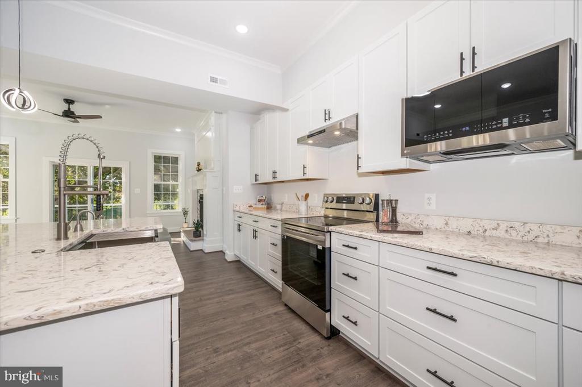
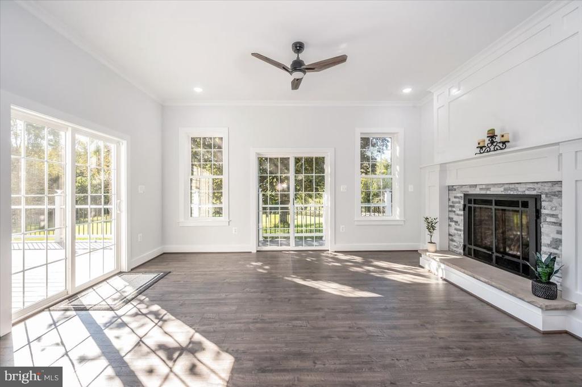
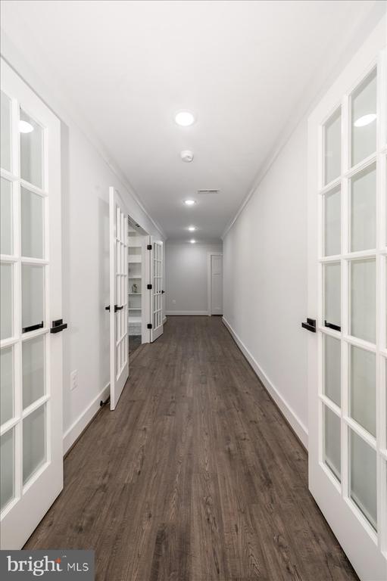
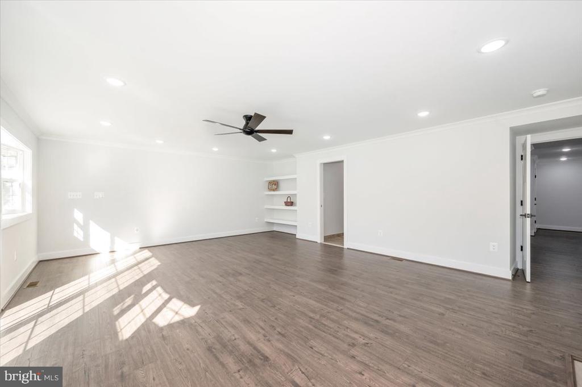
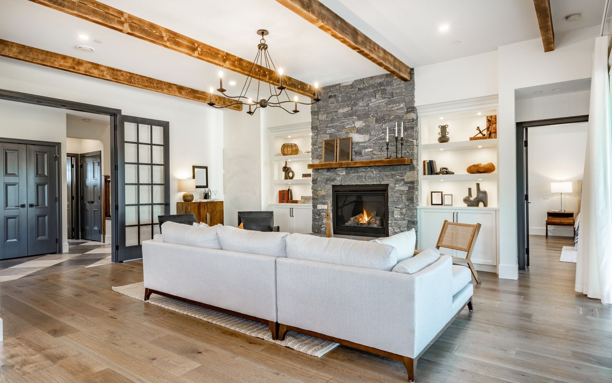
This luxurious home opens into a 2000 sf open floor plan "living space" consisting of the Living Room, Dining Room, Kitchen, and a Sun Room. The open living spaces feel huge with the 10' and 11' ceilings. The Living Room has a huge brick, LP gas fireplace. The Sun Room with south-facing windows also has its own LP gas fireplace. The custom gourmet kitchen comes with white Merillat Masterpiece Collection Cabinets, LG appliances, and an oversized 5' by 8' quartz island countertop. Glass doors in the foyer separate these living spaces from the sleeping quarters, providing privacy and peace.

The home boosts a 200 sf office with a wood fireplace and its own separate exterior entrance.

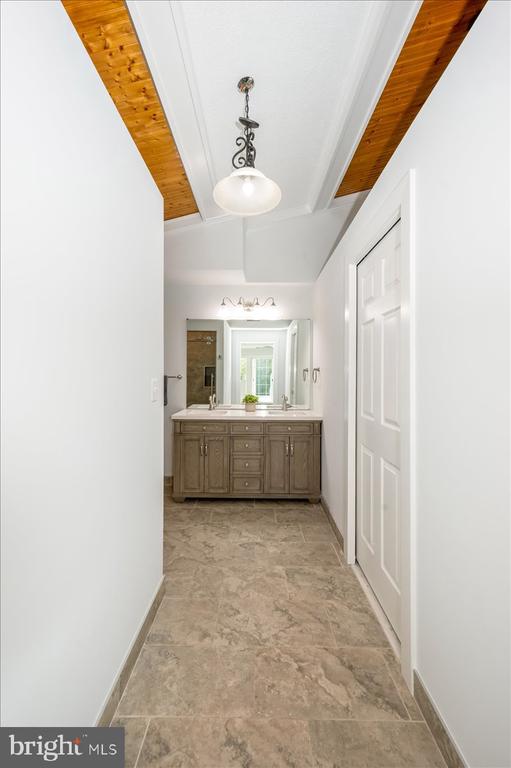
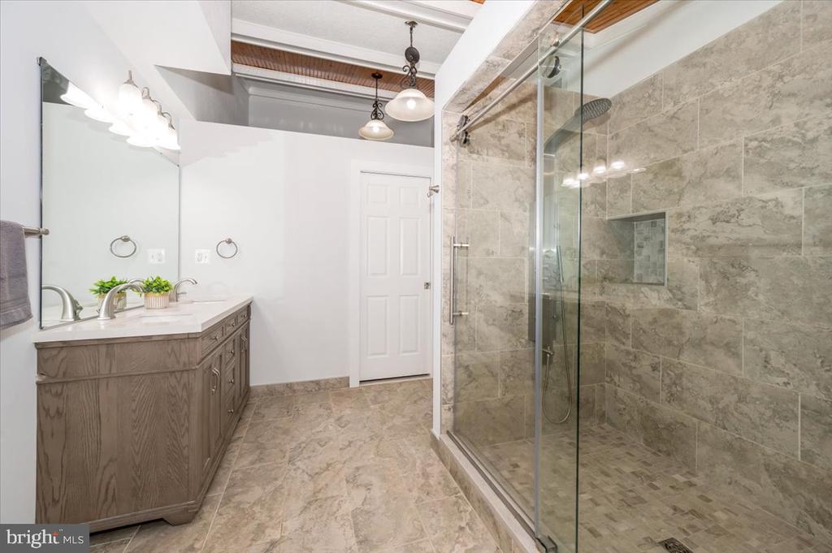
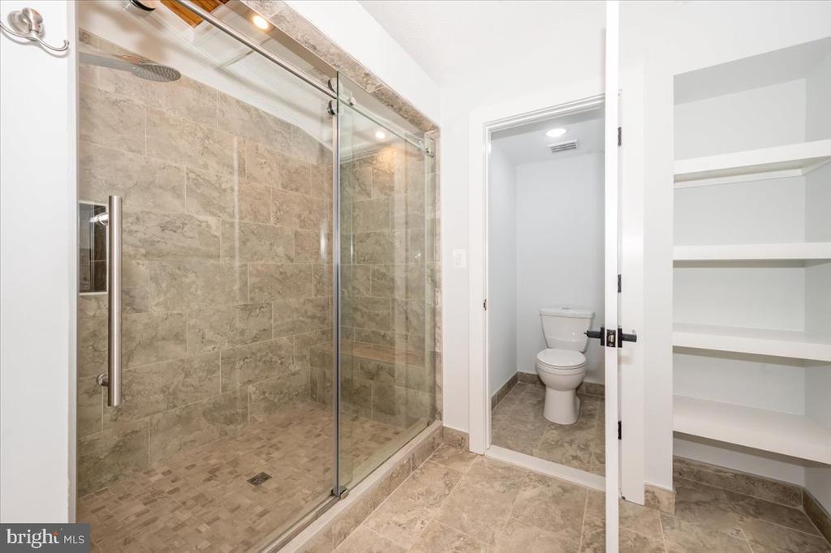
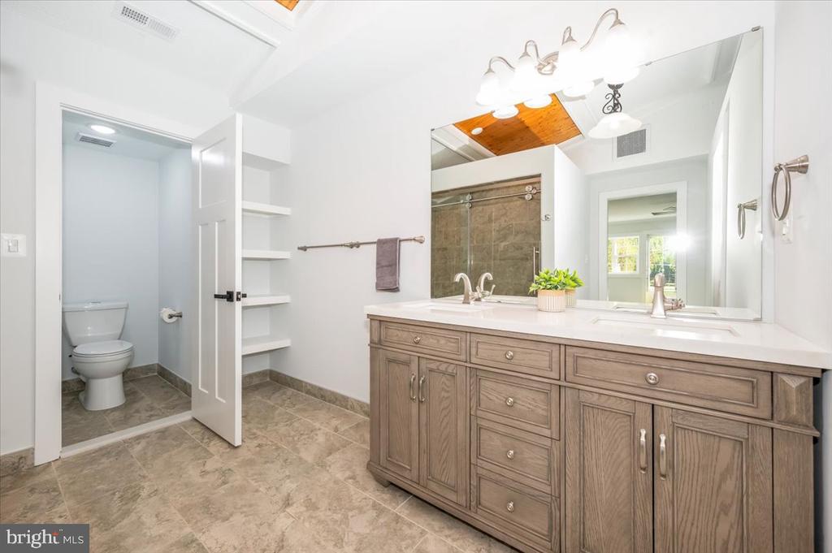
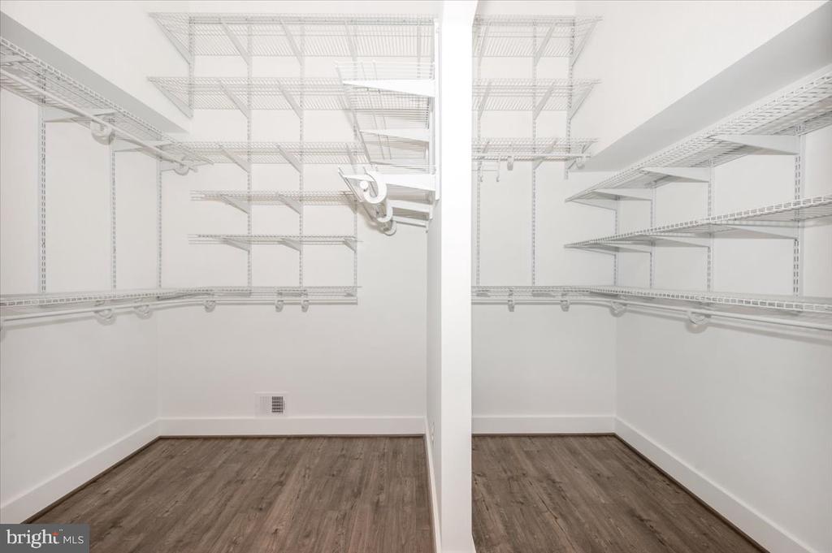
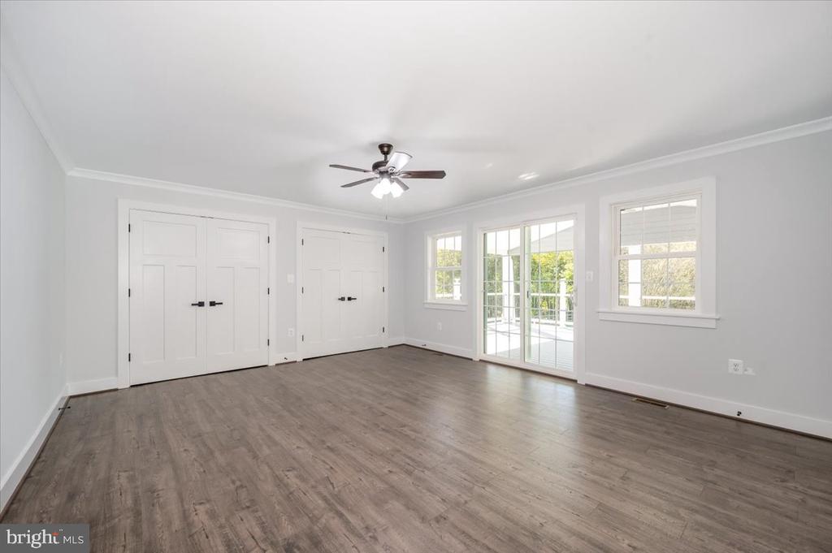
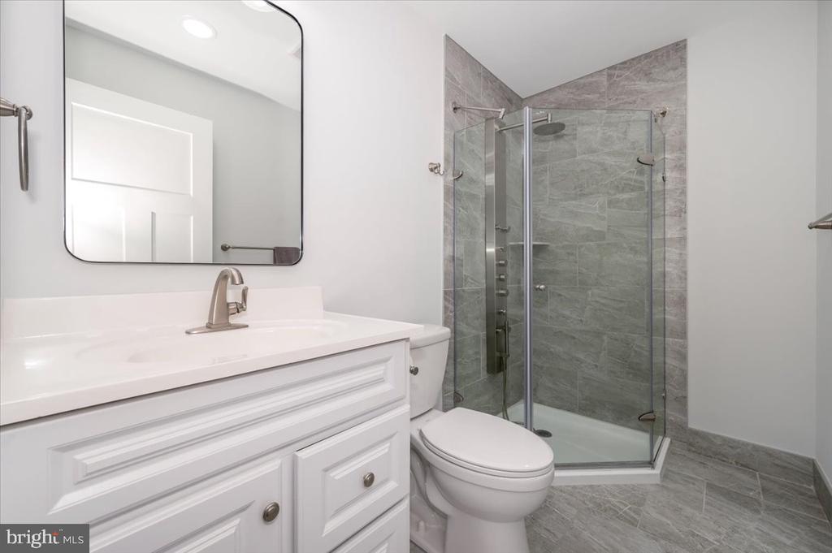
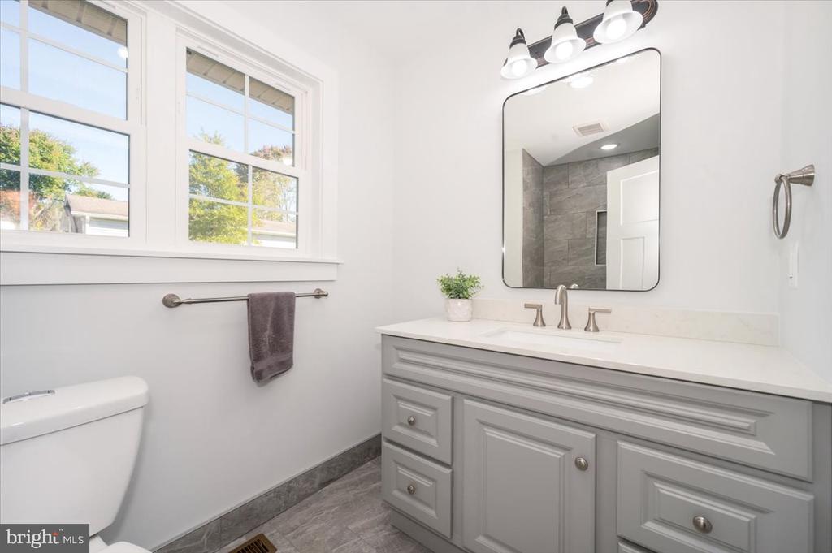
The "sleeping space" starts off with a 650 sf Master Bedroom Suite with another LP gas fireplace. An open 24' by 17' bedroom area, with a Master Bath area that has a cathedral ceiling, a 4' by 8' shower with bench, and dual vanities. Three additional bedrooms and two full bathrooms offer ample space for family and guests.

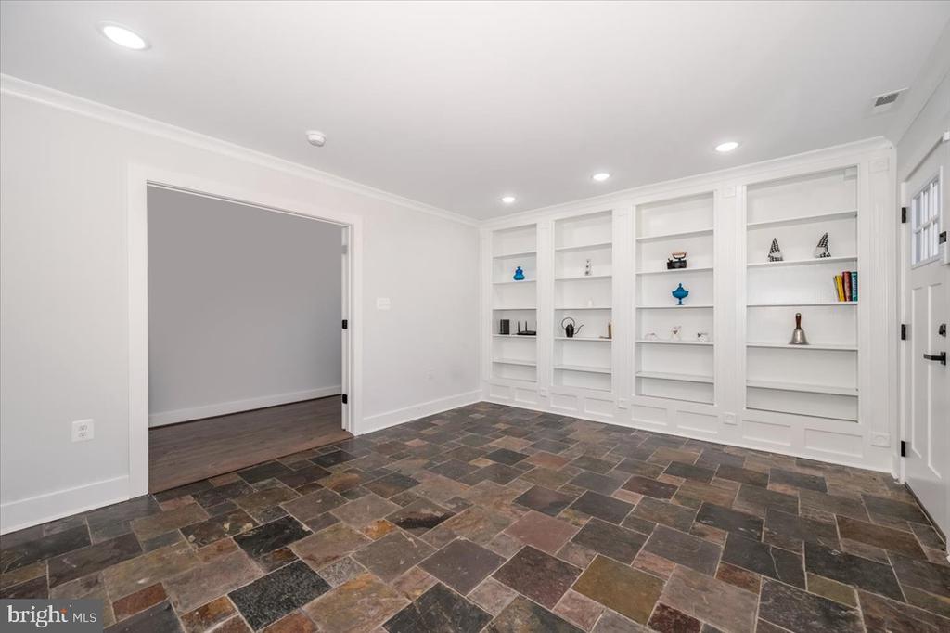
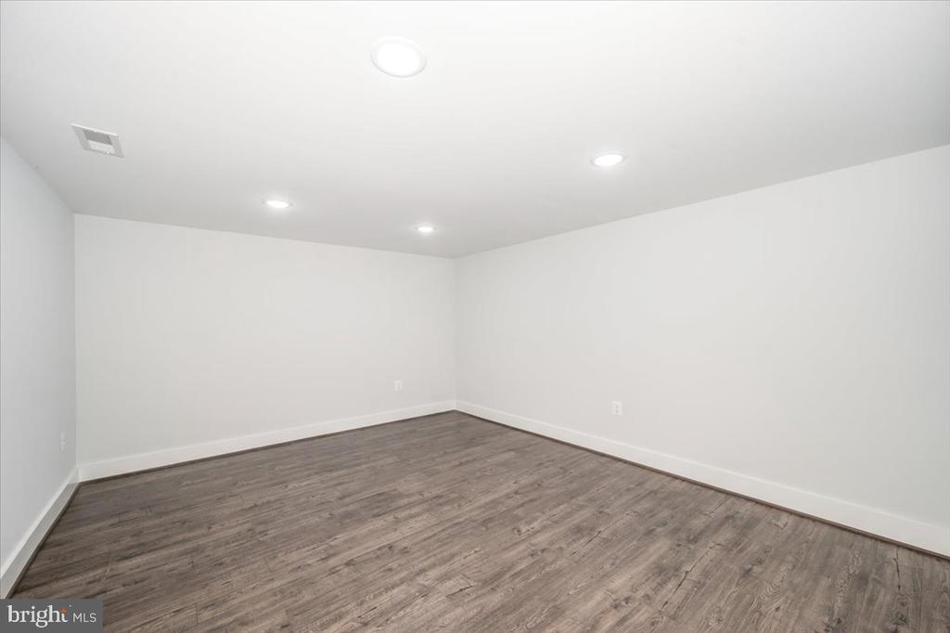
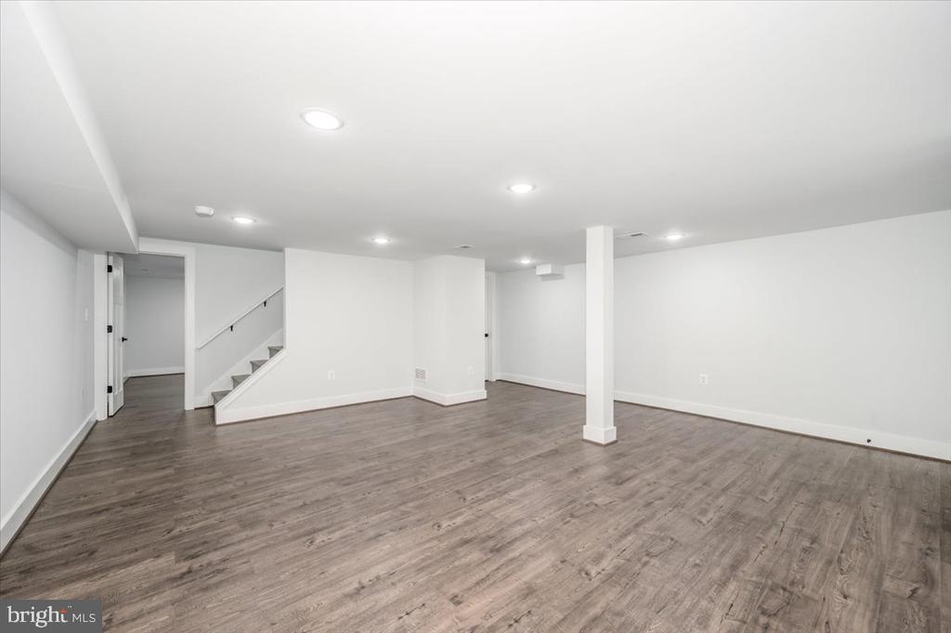
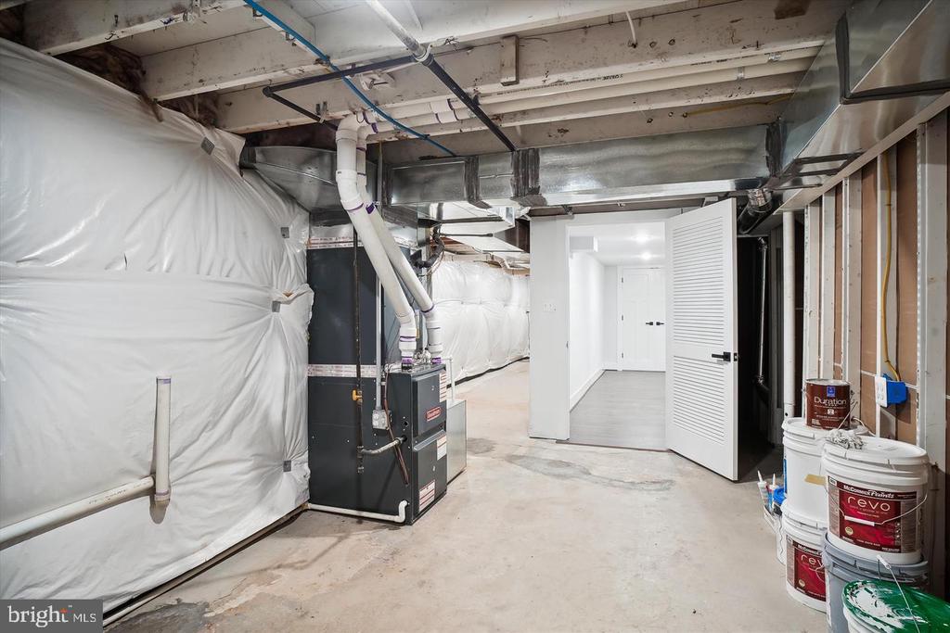
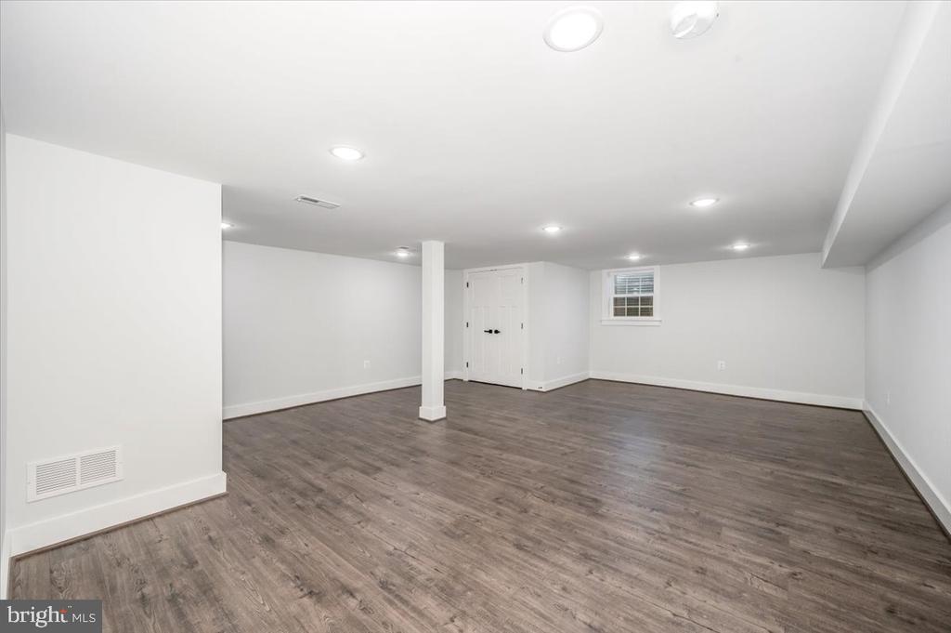
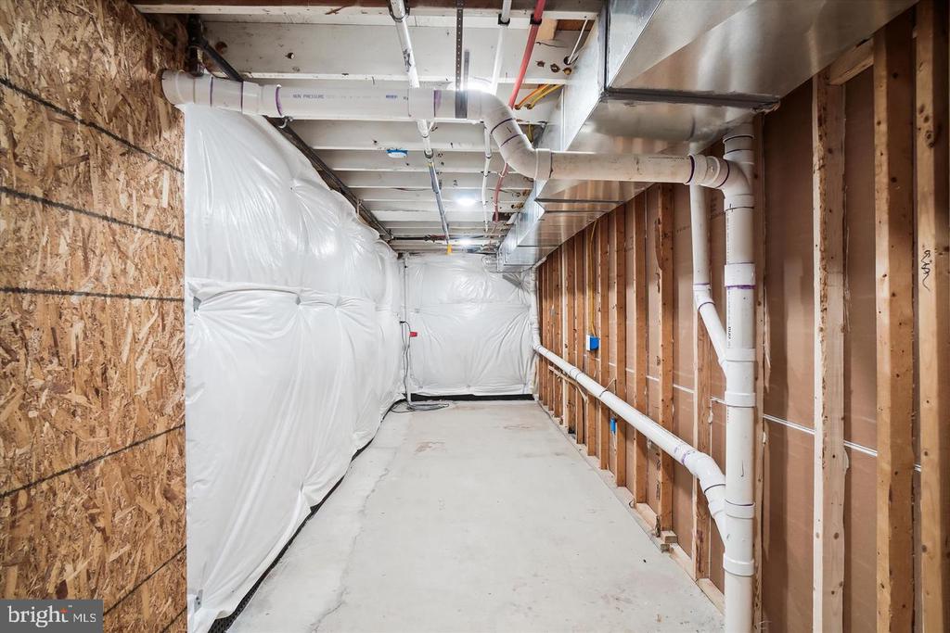
The basement is finished with a den and a recreation room and plenty of unfinished storage space.

This home boasts several energy-efficient upgrades, including the relocation of the heating/AC ductwork from hot attic space into conditioned space to improve energy efficiency. The attic is insulated with a combination of spray foam and loose-blown fiberglass insulation for a total rating of R-67. Exterior walls (2x4) are insulated with a combination of spray foam and fiberglass insulation for a total rating of R-22, while exterior walls (2x6) have a combination of spray foam and fiberglass insulation for a total rating of R-25.

The home has new Mohawk laminate wood plank flooring throughout. A new SimpliSafe Security system has been installed.

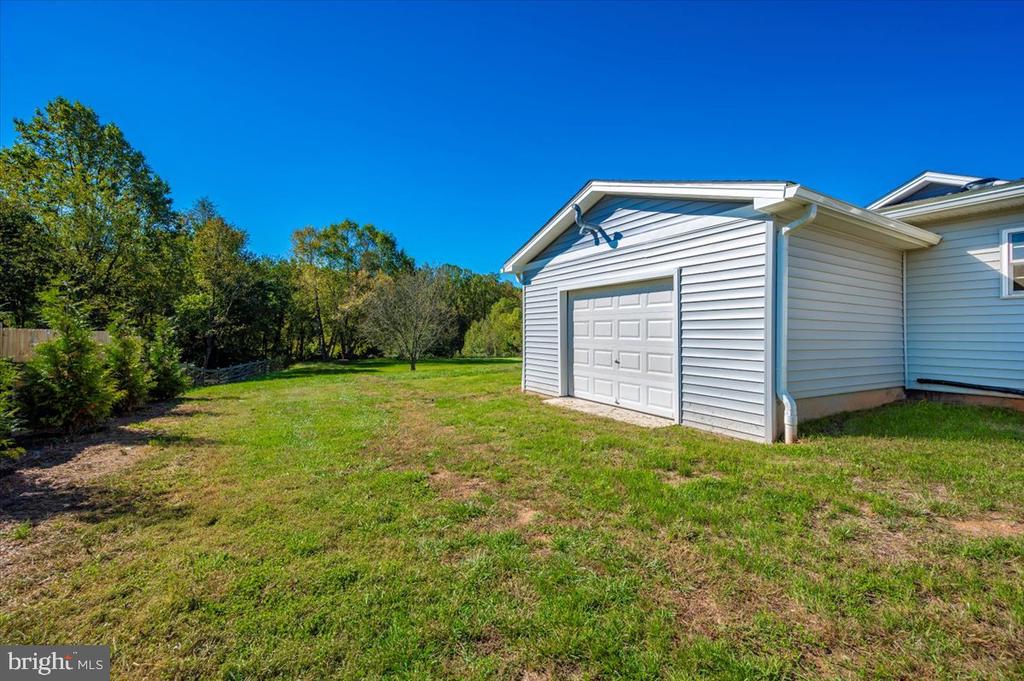
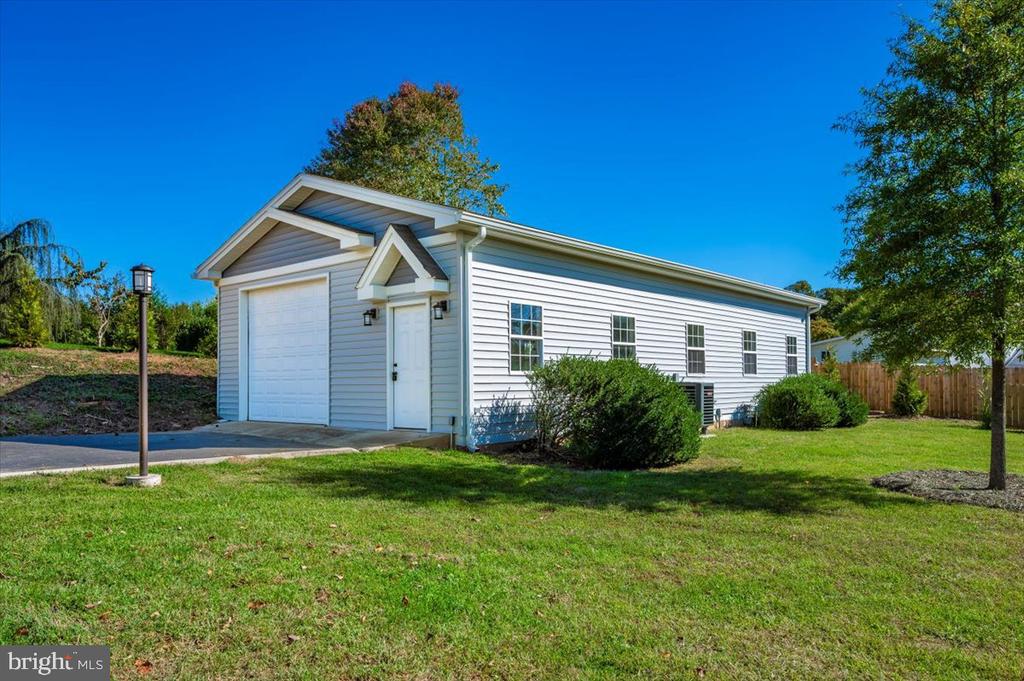
An oversized 24' by 50' (1200 sf) detached heated garage provides ample space for parking. An attached 225 sf equipment shed also provides ample storage.

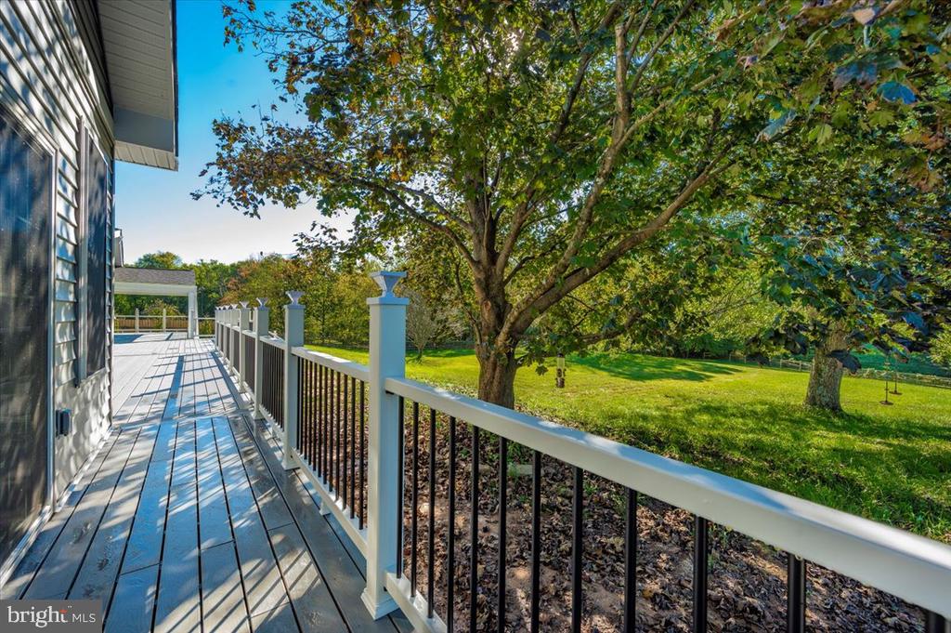
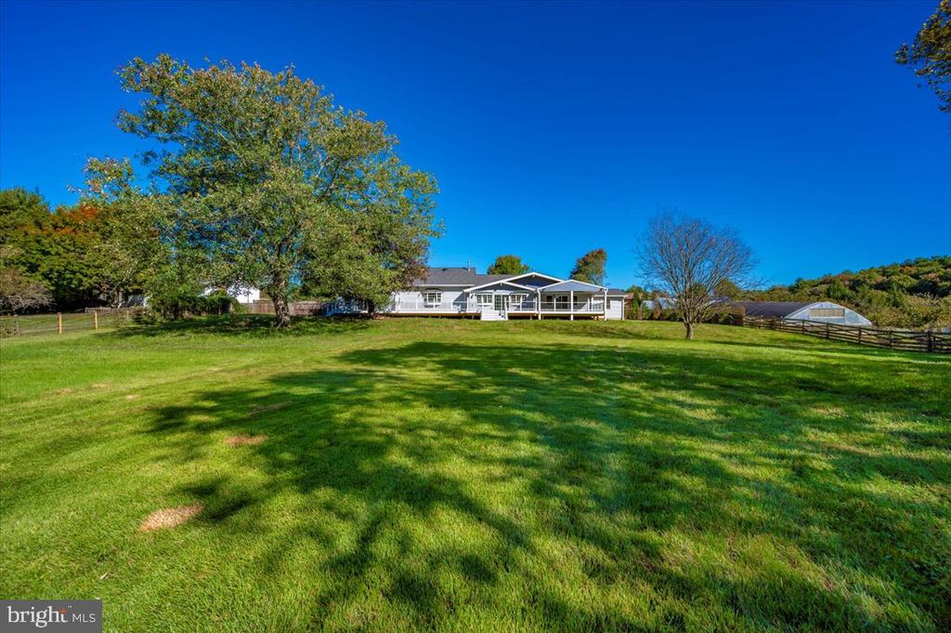
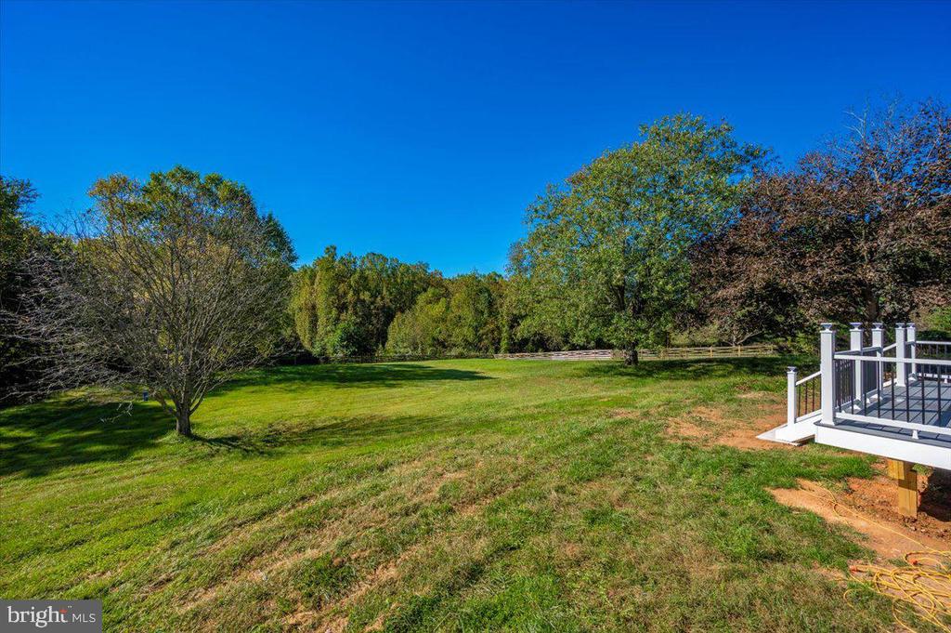
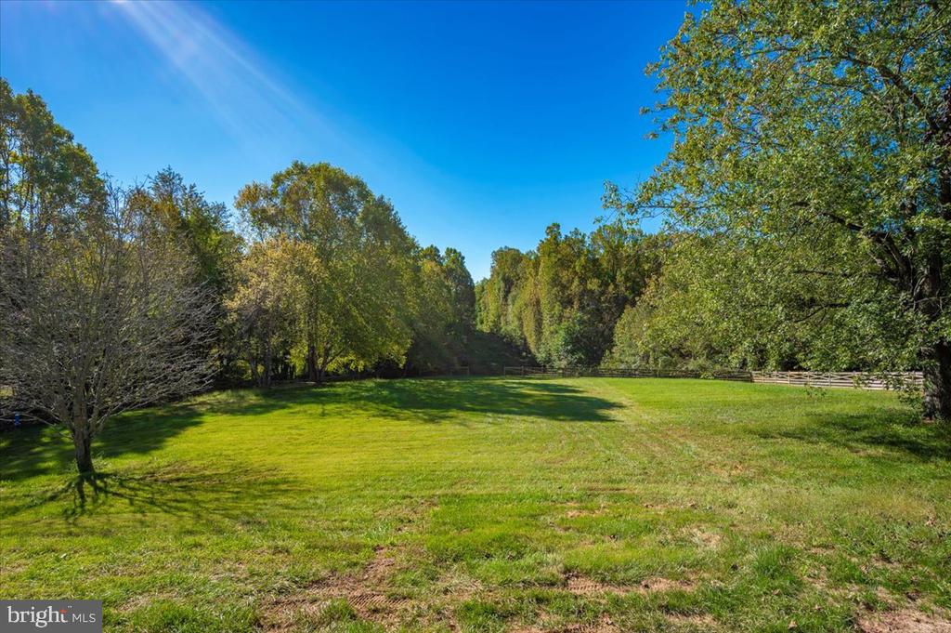
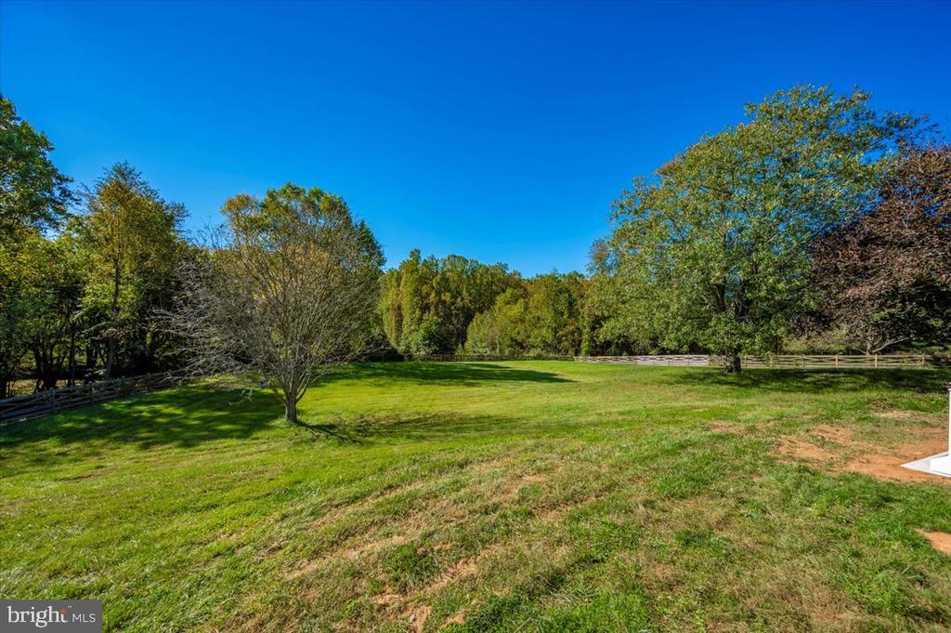
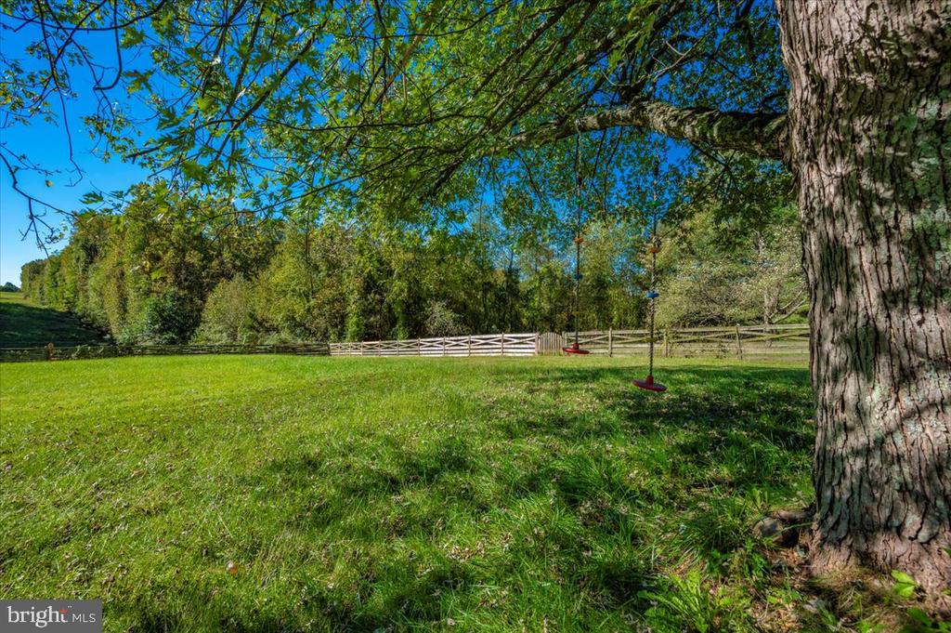
Beautiful mature trees and professional landscaping enhance the overall appeal of the property, providing a serene and picturesque setting. These natural surroundings not only add charm and curb appeal but also contribute to privacy and a sense of tranquility, making the home a more desirable retreat. The mature landscaping creates a welcoming atmosphere, perfect for those who appreciate nature and outdoor beauty right at their doorstep.

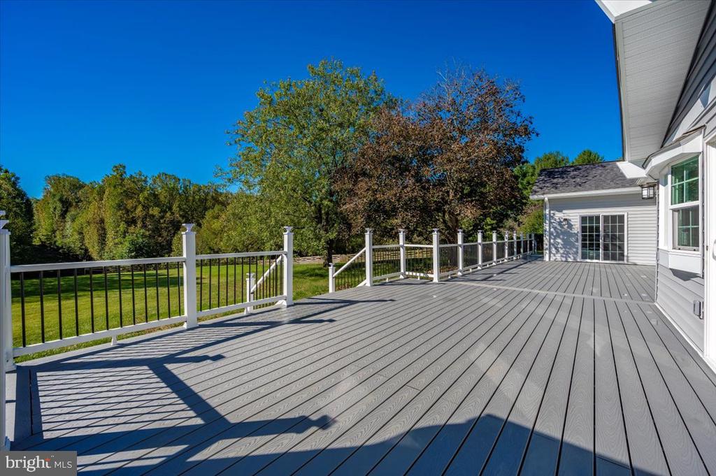
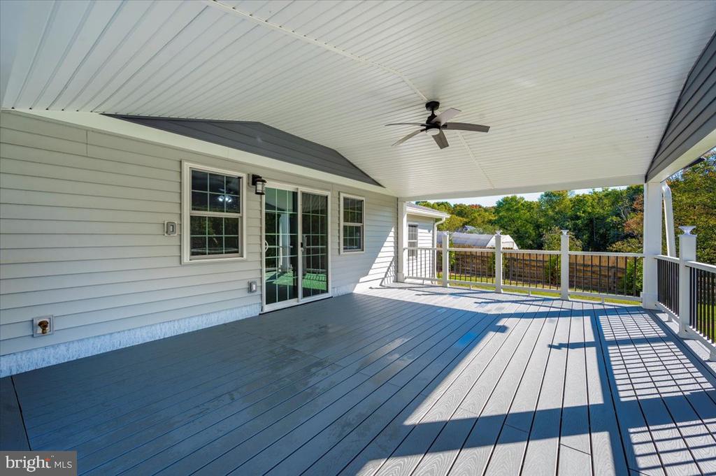
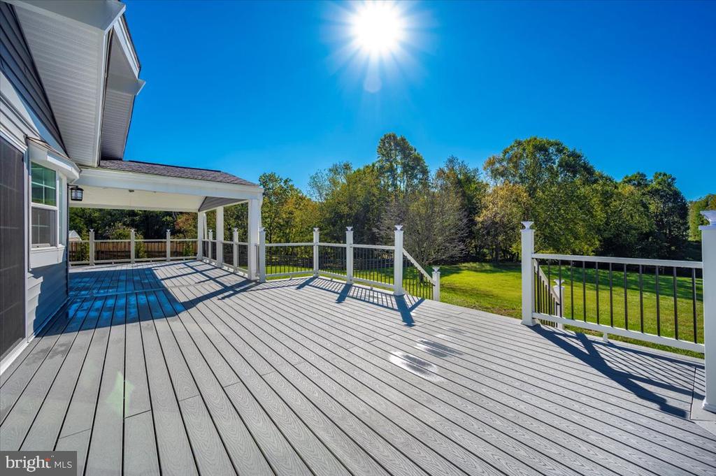
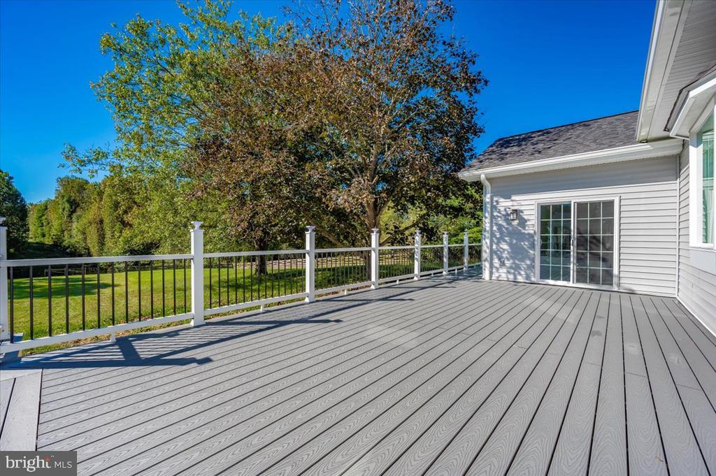
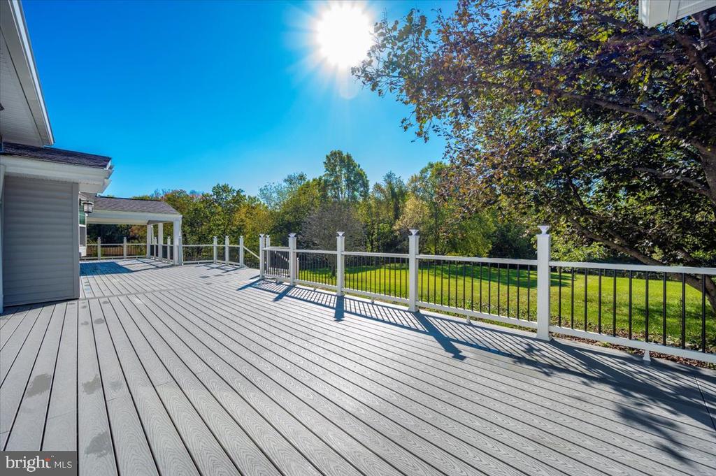
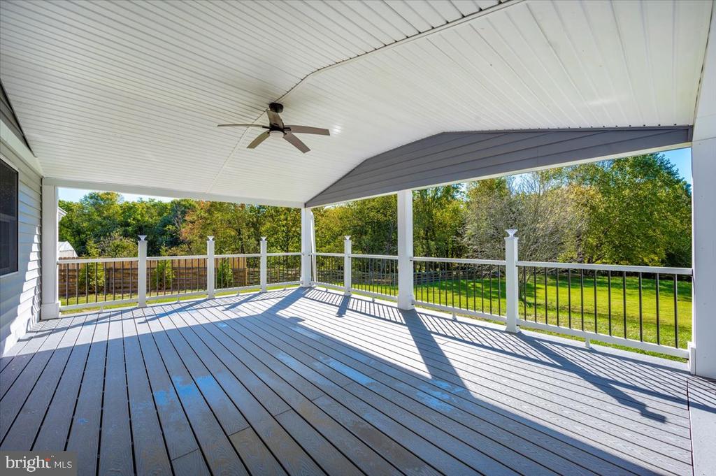
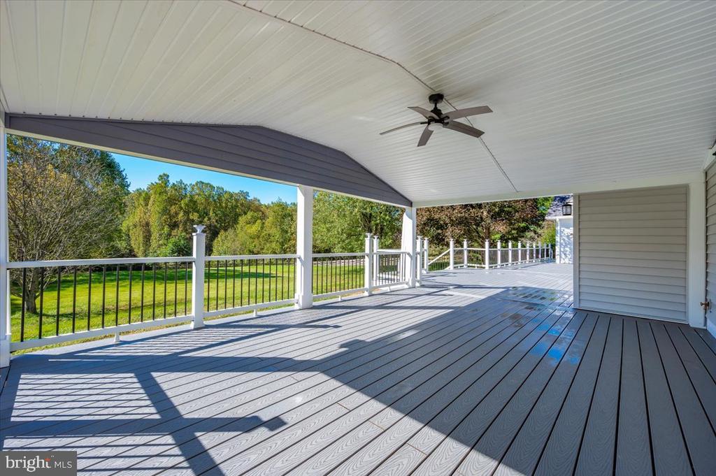
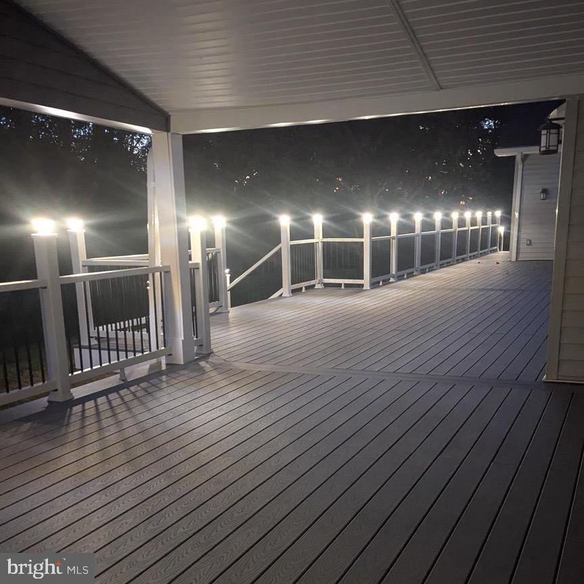
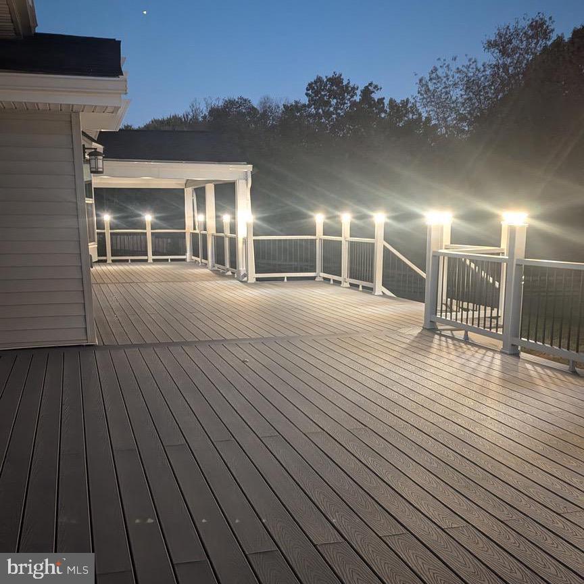
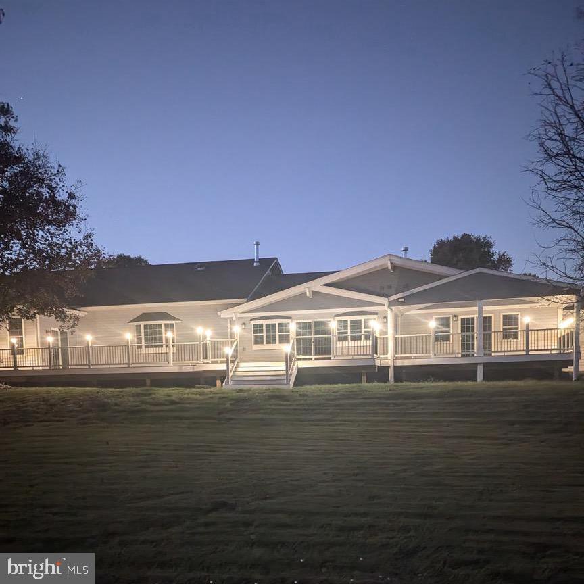
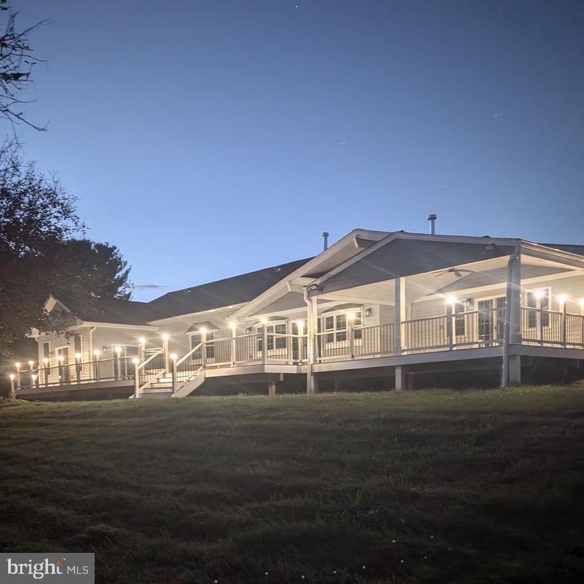
Additionally, a massive new 1,300 sq. ft. Trex deck has been added, stretching nearly 100 feet in length. The deck is equipped with solar-powered LED lighting, offering both energy efficiency and ambiance for evening gatherings. Whether hosting family events or enjoying a peaceful night outdoors, this deck provides the perfect blend of style, functionality, and low-maintenance living.

Overview

Property Status
Sold
Date Sold
February 14, 2025
Lot Size
2.03 Acres
MLS ID
MDMC2151198
Property Type
Residential
Year Built
1979

Features & Amenities

Total Area
5,600 Sq.Ft.
Architecture Styles
Ranch/Rambler
Stories
2
Garage Spaces
2.0
Water Source
Well
Pool
No Pool
Parking
Detached Garage, Driveway
Heat Type
Forced Air
Air Conditioning
Central A/C
Fireplace
Brick
Sewer
Private Septic Tank
Substructure
Slab
Disability Features
None
Elementary School
LAYTONSVILLE
Middle School
JOHN T. BAKER
High School
DAMASCUS
School District
MONTGOMERY COUNTY PUBLIC SCHOOLS
Sales Price
$950,000
Real Estate Tax
$9,975/yr
Zoning
AR

Downloads

7611 HAWKINS CREAMERY ROAD

Schedule a Tour

I would love to help you see this beautiful home! As a full-service brokerage, we can help you tour. Please submit an offer, and answer questions about the buying process.

Thank you

for your interest in 7611 HAWKINS CREAMERY ROAD, GAITHERSBURG, MD 20882

7611 HAWKINS CREAMERY ROAD
Navigate

I'm Interested In

7611 HAWKINS CREAMERY ROAD

or
  • CallAdam Murphy

    License #661195

    (240) 650-6652
  • Browse My

    Featured Properties

    Curated listings to fit your future.

    • 10421 ROSEMONT DRIVE Coming Soon

      $799,900
      10421 ROSEMONT DRIVE, LAUREL, MD 20723

      • 5 Beds
      • 4 Baths
      • 3,189 Sq.Ft.
    • 403 RICHARD ROBERTS STREET For Sale

      $799,900

      403 RICHARD ROBERTS STREET, NEW MARKET, MD 21774

      • 4 Beds
      • 4 Baths
      • 3,476 Sq.Ft.
    • 59 R STREET NE 1 For Sale

      $724,900

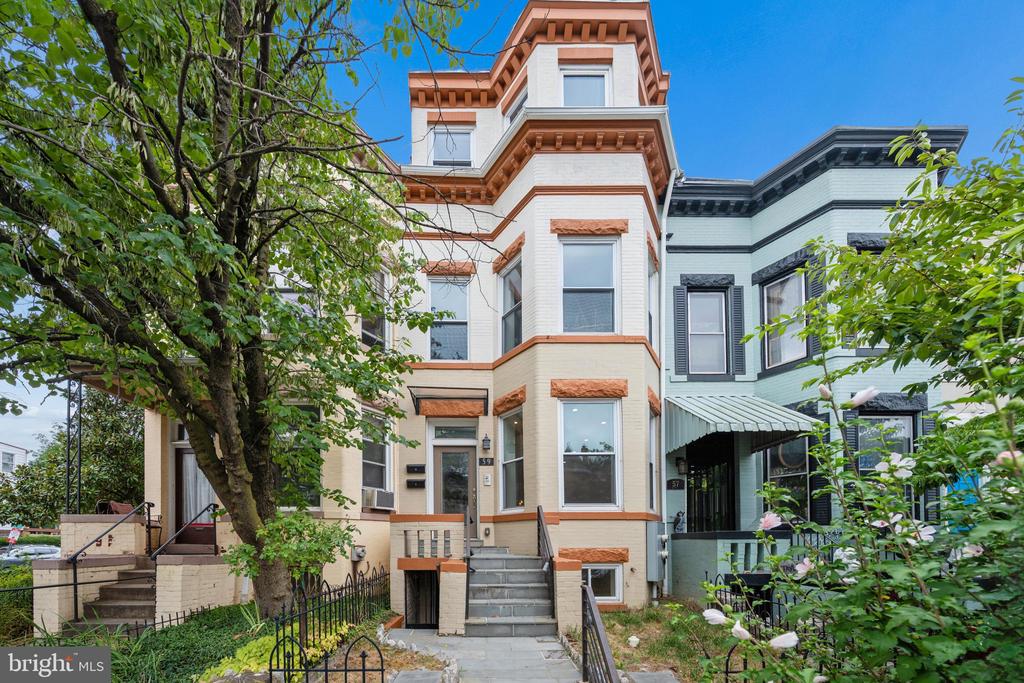
      59 R STREET NE Unit: 1, WASHINGTON, DC 20002

      • 3 Beds
      • 3 Baths
      • 1,591 Sq.Ft.
    • 9070 MCPHERSON STREET For Sale

      $499,900

      9070 MCPHERSON STREET, FREDERICK, MD 21704

      • 3 Beds
      • 3 Baths
      • 1,908 Sq.Ft.
    • 7409 SPOUT HILL ROAD Pending

      $424,900

      7409 SPOUT HILL ROAD, SYKESVILLE, MD 21784

      • 4 Beds
      • 2 Baths
      • 1,760 Sq.Ft.
    • 1261 LINDSAY LANE Active Under Contract

      $289,000

      1261 LINDSAY LANE, HAGERSTOWN, MD 21742

      • 3 Beds
      • 3 Baths
      • 1,960 Sq.Ft.
    • 59 R STREET NE 2 For Lease

      $4,896/mo

      59 R STREET NE Unit: 2, WASHINGTON, DC 20002

      • 3 Beds
      • 3 Baths
      • 1,638 Sq.Ft.
    View All Properties

    Follow Us On Instagram