Leave a Message
Thank you for your message. We will be in touch with you shortly.
Explore Our Properties

Property Description

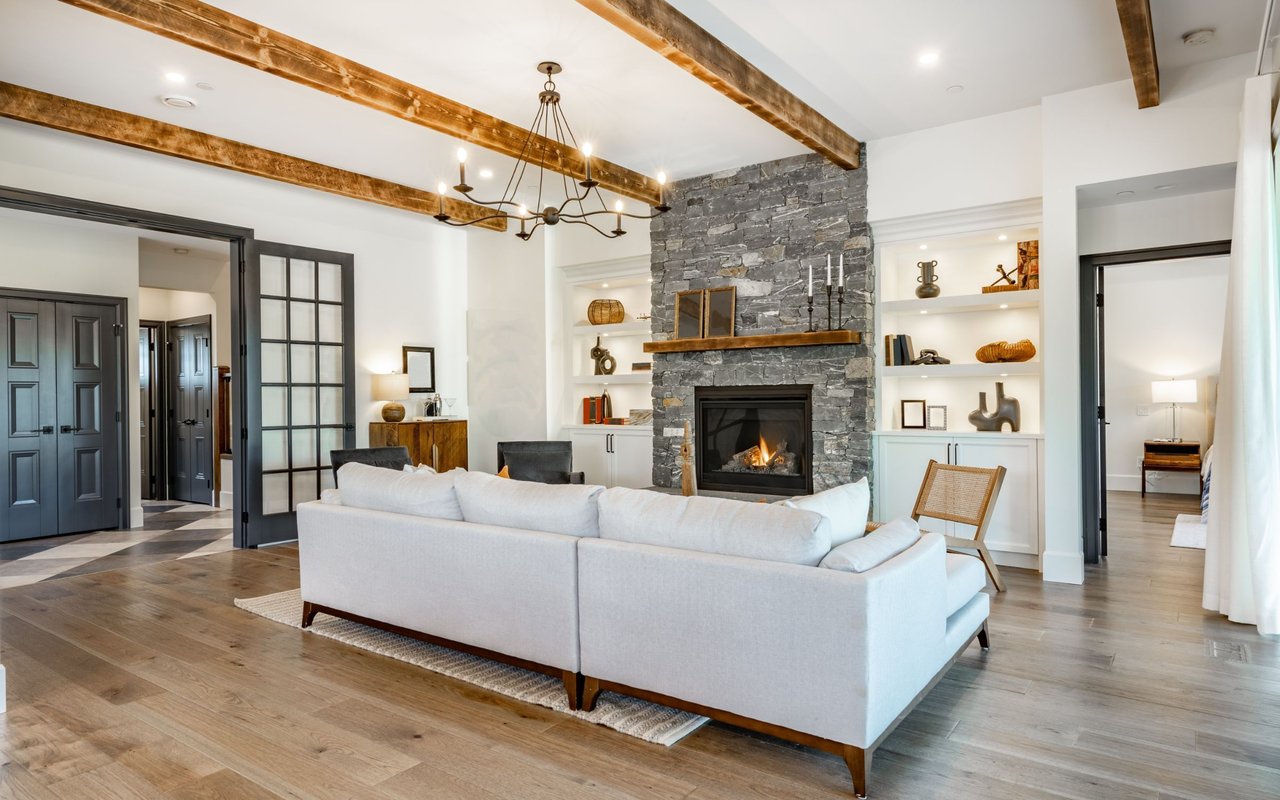
Welcome to 10421 Rosemont Drive, a completely renovated home where nearly every major detail has been thoughtfully updated with style, comfort, and functionality in mind. From the moment you step inside, the home makes a strong first impression with fresh modern finishes, new flooring, upgraded lighting, and a bright, open feel throughout. The heart of the home is the brand-new kitchen, designed to be both beautiful and highly functional, featuring sleek quartz countertops, a large center island, stainless steel appliances, a gas range, and a walk-in pantry that provides exceptional storage space. With 5 bedrooms and 4 full bathrooms, the layout offers an impressive amount of flexibility, including a massive main-level bedroom with its own private full bath -- a rare and valuable feature that adds convenience and versatility. Upstairs, the spacious primary suite feels like a true retreat, highlighted by a beautifully renovated bathroom with a soaking tub, an oversized shower, and high-end finishes that give the space a polished, spa-like feel. The lower level expands the home even further with two separate offices or dens, making it easy to create dedicated spaces for work, hobbies, fitness, media, or additional storage. Outside, the rear patio offers a great setting for entertaining, relaxing, or enjoying the backyard, while the two-car garage and new roof add even more everyday convenience and peace of mind. With a full renovation, generous room sizes, modern upgrades, and quality finishes throughout, this home delivers the space and turnkey condition that today's buyers are searching for.

Overview

Property Status
Pending
Lot Size
0.35 Acres
MLS ID
MDHW2070152
Property Type
Residential
Year Built
1985

Features & Amenities

Total Area
3,971 Sq.Ft.
Architecture Styles
Split Level
Stories
4
Garage Spaces
2.0
Water Source
Public
Pool
No Pool
Parking
Attached Garage, Driveway
Heat Type
Heat Pump(s)
Air Conditioning
Central A/C
Sewer
Public Sewer
Substructure
Slab
Disability Features
None
Elementary School
FULTON
High School
RESERVOIR
School District
HOWARD COUNTY PUBLIC SCHOOLS
Sales Price
$774,900
Real Estate Tax
$9,595/yr
HOA
$50/yr
Zoning
R20

Downloads

Two-story brick house with white shutters, a double garage, and a broad green lawn.

Schedule a Tour

I would love to help you see this beautiful home! As a full-service brokerage, we can help you tour. Please submit an offer, and answer questions about the buying process.

Thank you

for your interest in 10421 ROSEMONT DRIVE, LAUREL, MD 20723

10421 ROSEMONT DRIVE
Navigate
Brick two-story house with white shutters, twin dormers, and a covered entry with chairs.
explore in 3d

Mortgage Calculator

Estimate your monthly mortgage payment, including the principal and interest, property taxes, and HOA. Adjust the values to generate a more accurate rate.

$0,000 Your Payment 20 15 65
$0,000 Your Payment
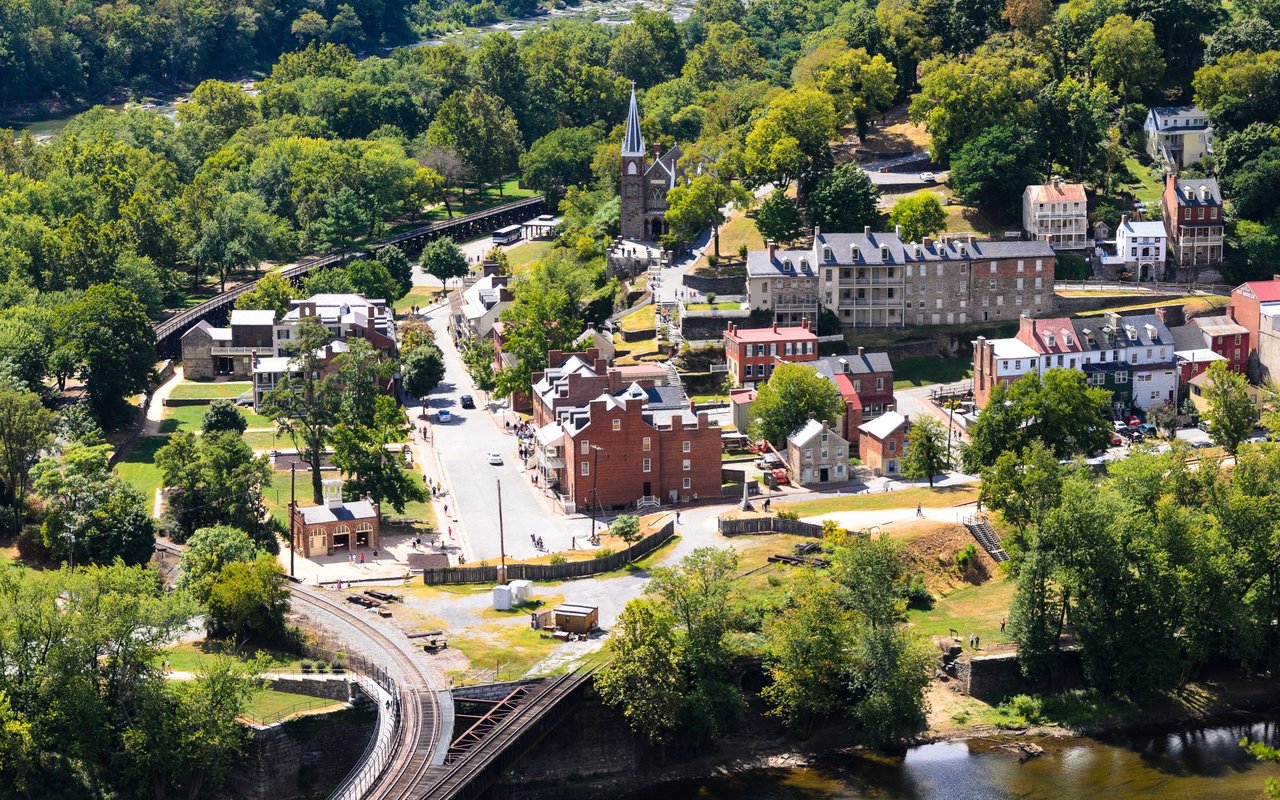
Aerial view of a leafy historic town, with a railway bridge, river, and church steeple.

I'm Interested In

10421 ROSEMONT DRIVE

or
  • Adam Murphy seated outdoors in a light beige sweater with his arms crossed.
    CallAdam Murphy

    License #661195

    (240) 650-6652
  • Browse My

    Featured Properties

    Curated listings to fit your future.

    • Two-story brick house with white shutters, a double garage, and a broad green lawn. Pending

      $774,900

      10421 ROSEMONT DRIVE, LAUREL, MD 20723

      • 5 Beds
      • 4 Baths
      • 3,189 Sq.Ft.
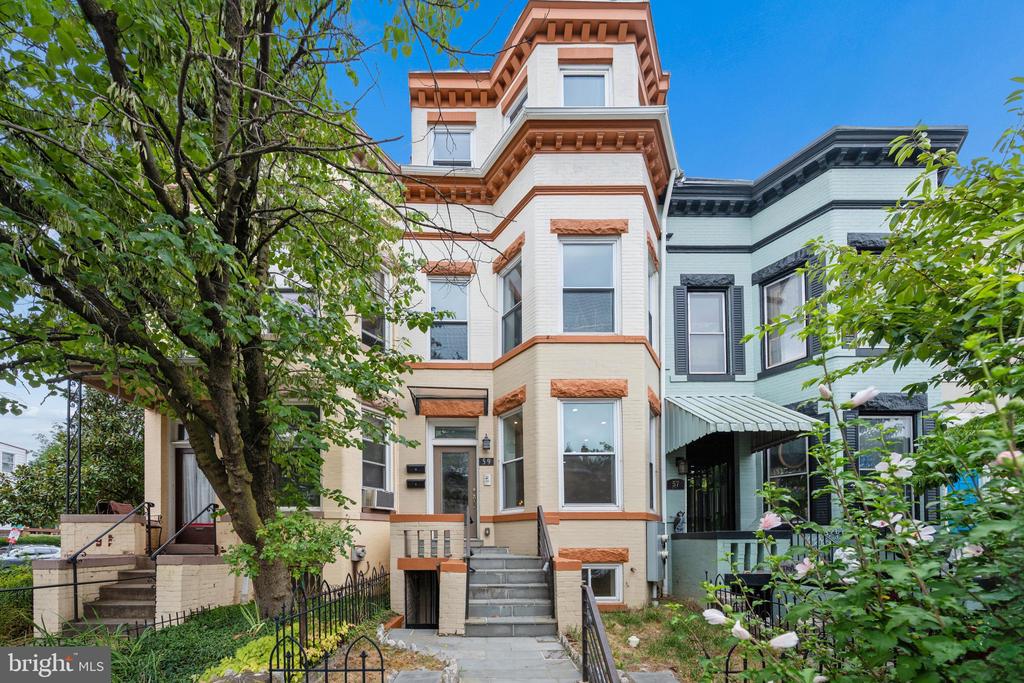
    • Attached townhouse with bay windows and orange-brown trim, framed by leafy trees. For Sale

      $699,900

      59 R STREET NE Unit: 1, WASHINGTON, DC 20002

      • 3 Beds
      • 3 Baths
      • 1,591 Sq.Ft.
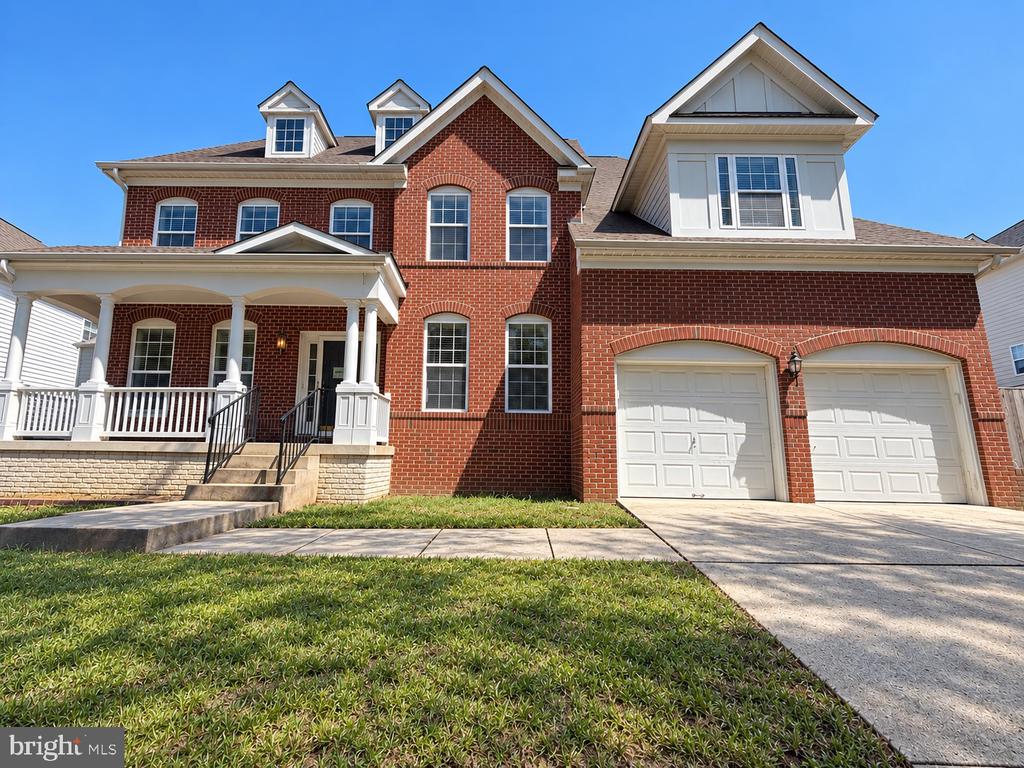
    • Two-story red-brick house with a covered porch, white trim, and a two-car garage. For Sale

      $674,900

      2408 GREEN GINGER CIRCLE, ACCOKEEK, MD 20607

      • 4 Beds
      • 4 Baths
      • 4,624 Sq.Ft.
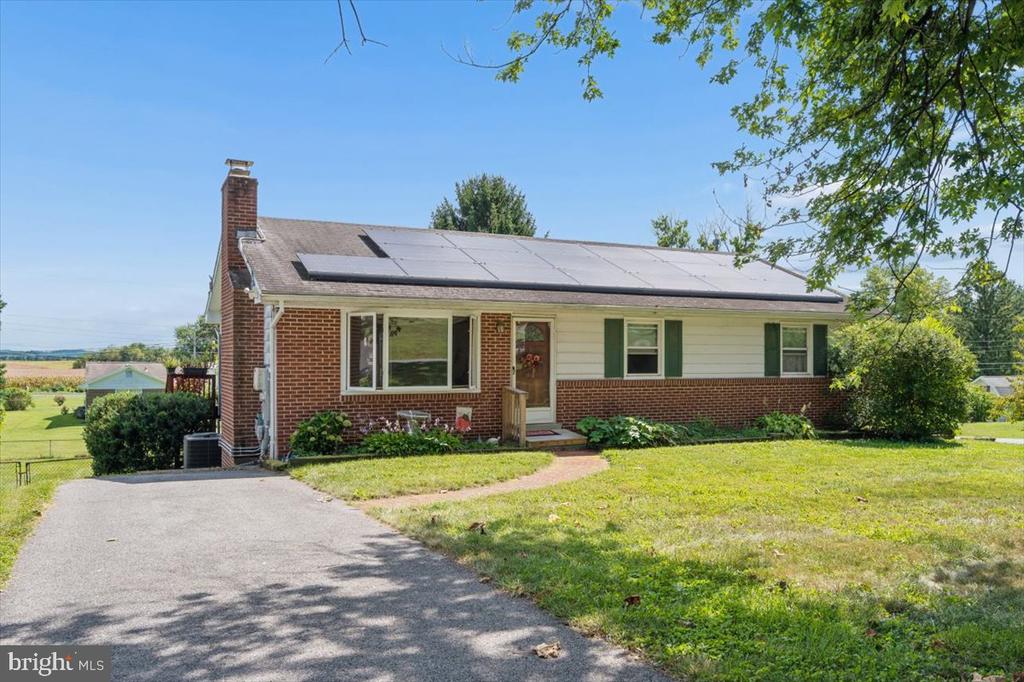
    • Single-story brick-and-siding house with rooftop solar panels, green shutters, and a paved driveway. Active Under Contract

      $424,900

      5601 CALVERT DRIVE, FREDERICK, MD 21703

      • 3 Beds
      • 3 Baths
      • 1,654 Sq.Ft.
    • White house with a covered porch, turquoise front door, and fenced yard. For Sale

      $329,900

      3503 GARRISON BOULEVARD, BALTIMORE, MD 21215

      • 5 Beds
      • 3 Baths
      • 2,246 Sq.Ft.
    • Red-sided townhouse with white trim, a fenced side yard, and a small front lawn. Active Under Contract

      $324,900

      7199 CIMARRON COURT, FREDERICK, MD 21703

      • 3 Beds
      • 3 Baths
      • 1,264 Sq.Ft.
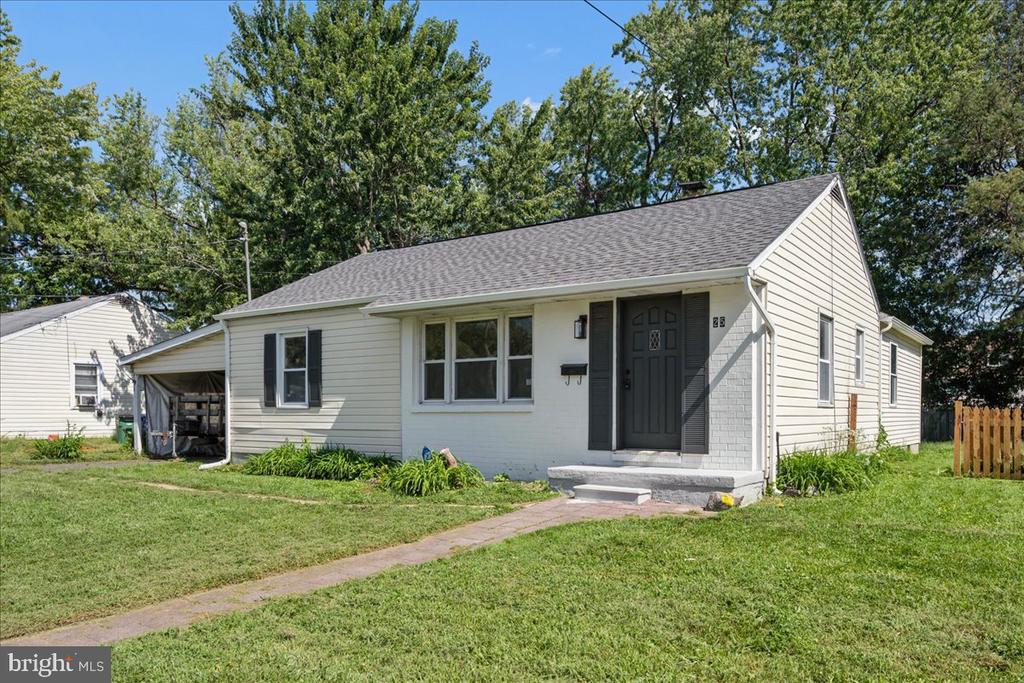
    • White single-story ranch house with dark shutters, a gray roof, and a carport. For Sale

      $299,900

      25 MITCHELL AVENUE, ABERDEEN, MD 21001

      • 4 Beds
      • 2 Baths
      • 1,154 Sq.Ft.
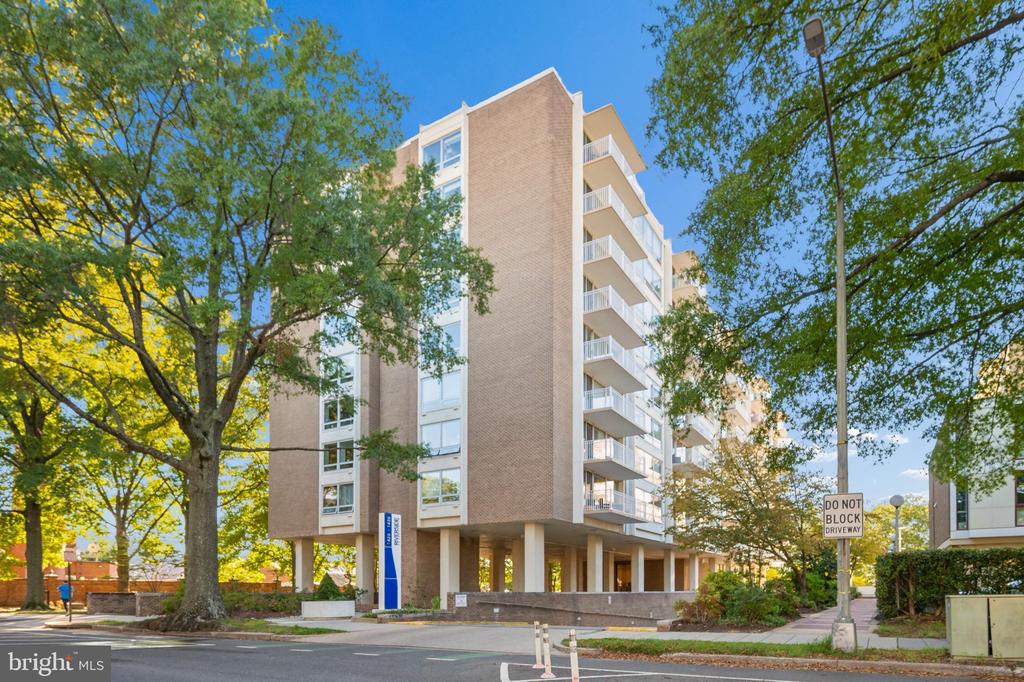
    • 1435 4TH STREET SW Unit: B412 For Lease

      $2,800/mo

      1435 4TH STREET SW Unit: B412, WASHINGTON, DC 20024

      • 2 Beds
      • 2 Baths
      • 867 Sq.Ft.
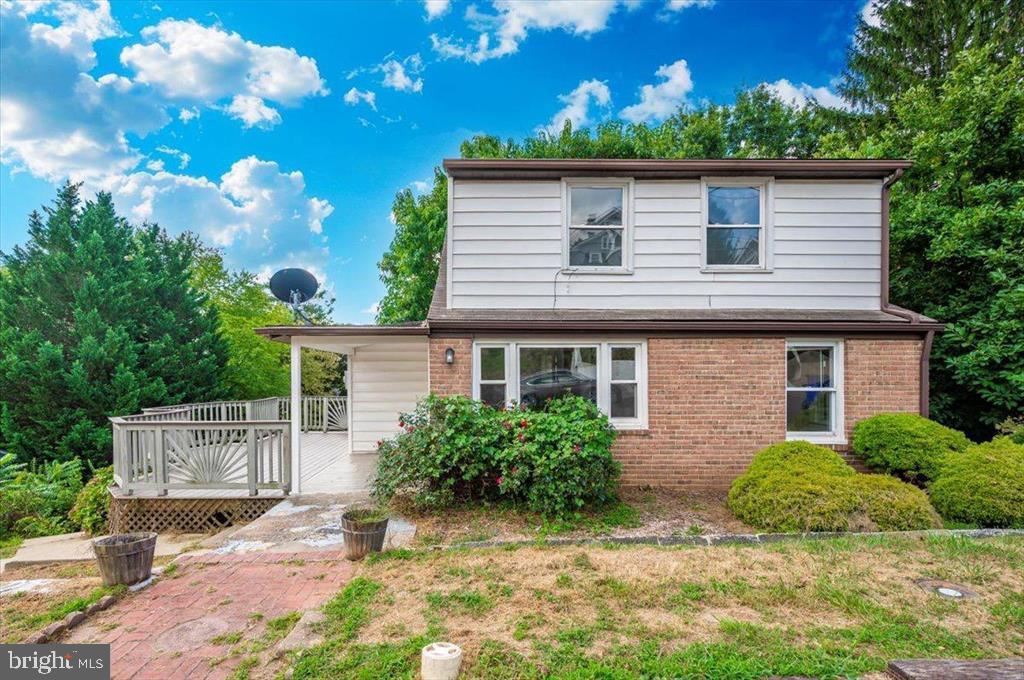
    • Two-story brick and white-sided house with a covered deck and brick walkway. For Lease

      $2,000/mo

      10 E E ST STREET, BRUNSWICK, MD 21716

      • 3 Beds
      • 2 Baths
      • 1,391 Sq.Ft.
    View All Properties

    Follow Us On Instagram