Leave a Message

Thank you for your message. We will be in touch with you shortly.

Explore Our Properties

Property Description

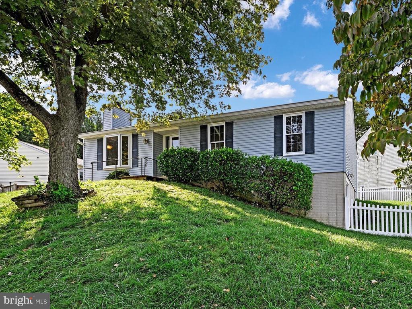
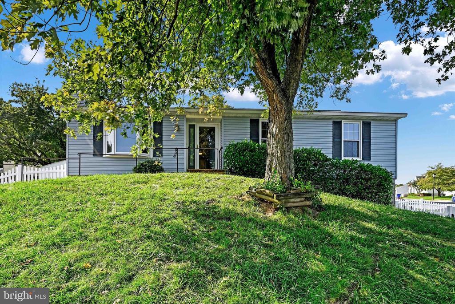
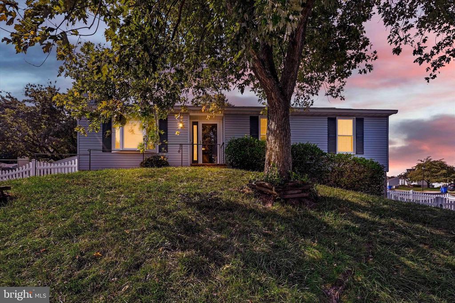
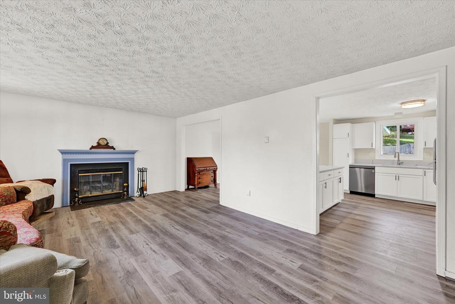
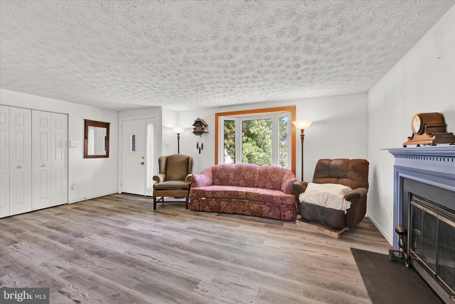
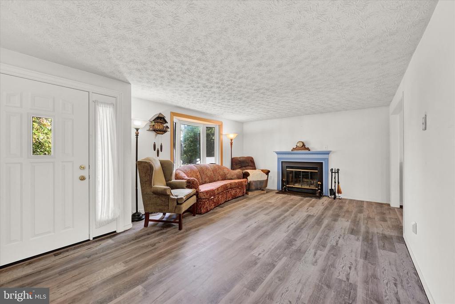
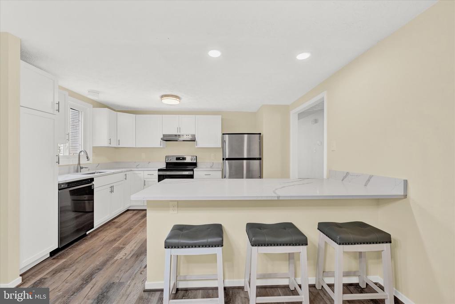
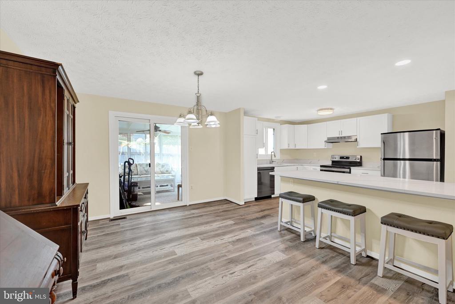
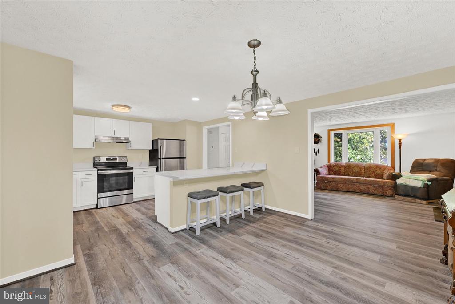
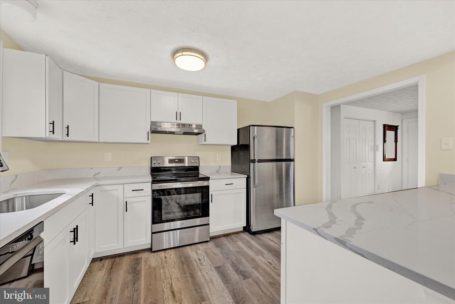
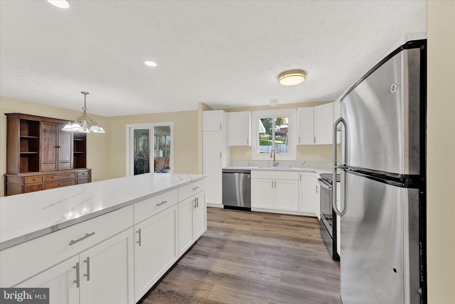
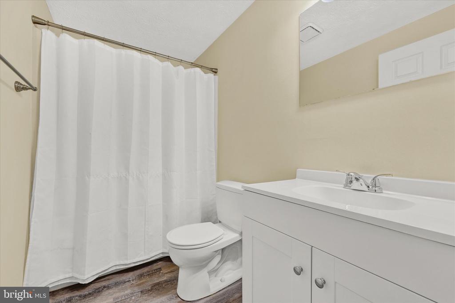
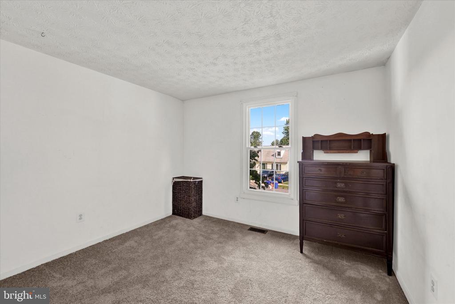
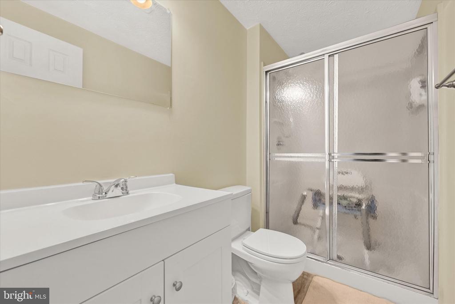
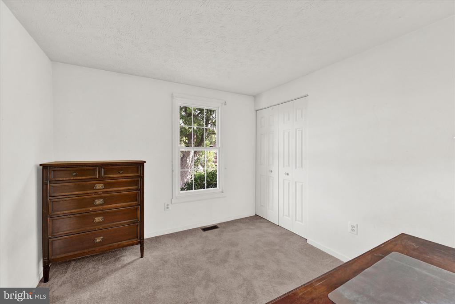
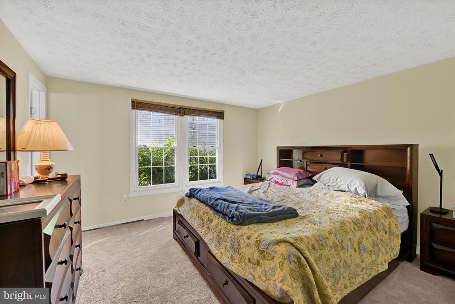
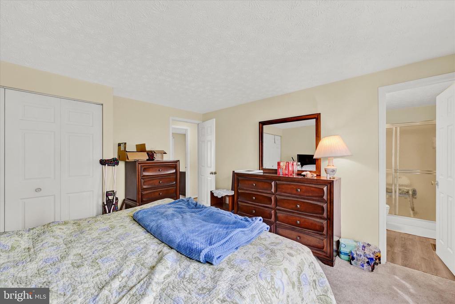
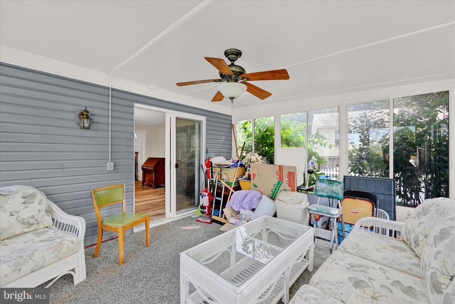
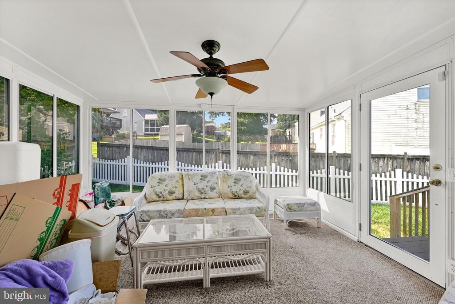
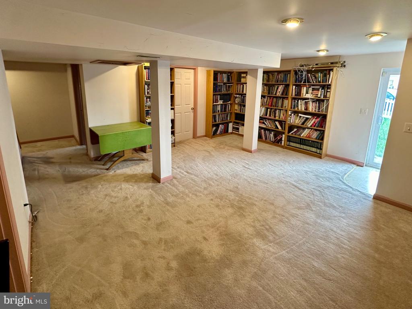
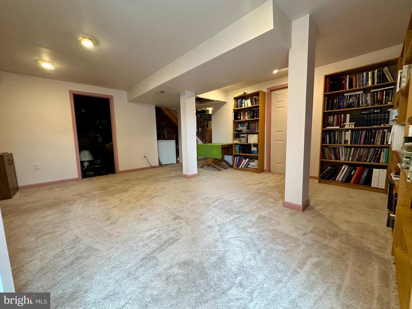
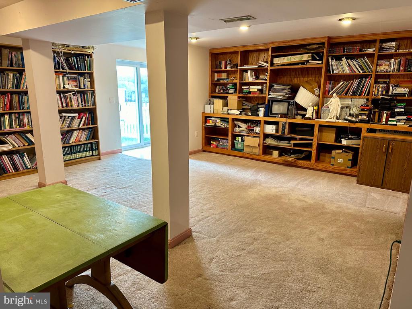
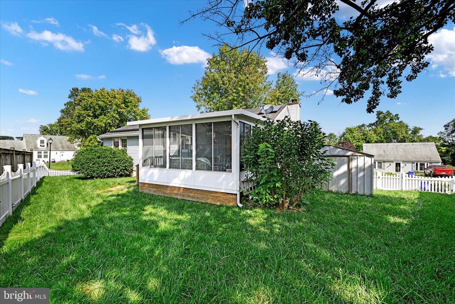
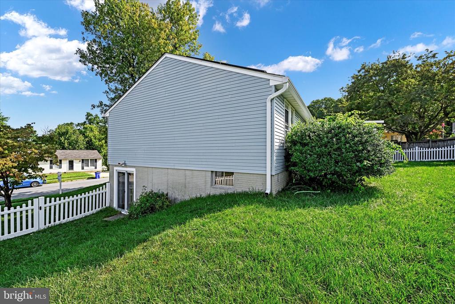
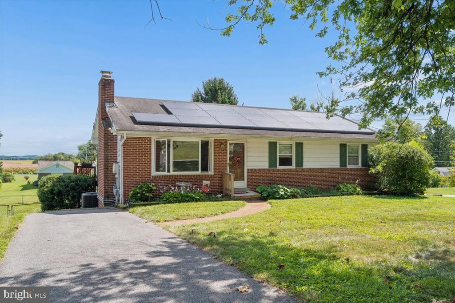
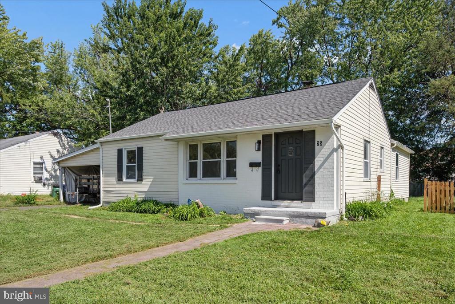
Welcome home, where modern upgrades meet classic charm in this delightful ranch-style home. Offering 3 spacious bedrooms and 2 full bathrooms, this home is designed for comfortable living and effortless style. Step inside to discover thoughtful updates throughout, ensuring peace of mind and lasting quality. The plumbing has been fully updated, and major systems have been replaced with a new HVAC system installed in (2016) and a water heater (2020). The architectural roof, newly installed in 2022, adds both durability and aesthetic appeal and includes solar panels which add an impressive energy-saving feature that significantly reduces utility costs. The heart of the home is the beautifully updated kitchen, featuring new quartz countertops, an open layout, and brand-new cabinets that offer ample storage. Beautiful LVP flooring flows seamlessly throughout the main living areas, complemented by new carpet in the bedrooms and fresh paint throughout the home, creating a bright and inviting atmosphere. The exterior of the home is equally impressive, with a new white vinyl picket fence (2022) adding to the charming curb appeal. Updated windows contribute to energy efficiency and flood the home with natural light. A spacious sunroom provides the perfect spot to enjoy your morning coffee or unwind after a long day, offering a serene retreat. Nestled on a peaceful street, this home offers tranquility and comfort. The cozy living room, complete with a wood-burning fireplace, is perfect for gatherings and relaxation. The partially finished basement, with convenient walkout access, built-ins, and ample storage, provides additional living space and seamless outdoor access. Don't miss the opportunity to make this charming, move-in-ready home yours--schedule your tour today!

Overview

Property Status
Sold
Date Sold
September 19, 2024
Lot Size
7,405 Sq.Ft.
MLS ID
MDFR2053186
Property Type
Residential
Year Built
1986

Features & Amenities

Total Area
1,837 Sq.Ft.
Neighborhood
Mount Airy
Architecture Styles
Ranch/Rambler
Stories
2
Water Source
Public
Pool
No Pool
Parking
Driveway
Heat Type
Forced Air
Air Conditioning
Central A/C
Sewer
Public Sewer
Substructure
Slab
Disability Features
None
School District
FREDERICK COUNTY PUBLIC SCHOOLS
Sales Price
$435,000
Real Estate Tax
$4,345/yr
Zoning
R

Downloads

508 NORTHVIEW

Schedule a Tour

I would love to help you see this beautiful home! As a full-service brokerage, we can help you tour. Please submit an offer, and answer questions about the buying process.
Thank you

for your interest in 508 NORTHVIEW, MOUNT AIRY, MD 21771

508 NORTHVIEW
Navigate
Mount Airy

Explore Mount Airy

read more

I'm Interested In

508 NORTHVIEW

or
  • CallAdam Murphy

    License #661195

    (240) 650-6652
  • Browse My

    Featured Properties

    Curated listings to fit your future.

    • 10421 ROSEMONT DRIVE Coming Soon

      $799,900

      10421 ROSEMONT DRIVE, LAUREL, MD 20723

      • 5 Beds
      • 4 Baths
      • 3,189 Sq.Ft.
    • 403 RICHARD ROBERTS STREET For Sale

      $799,900

      403 RICHARD ROBERTS STREET, NEW MARKET, MD 21774

      • 4 Beds
      • 4 Baths
      • 3,476 Sq.Ft.
    • 59 R STREET NE 1 For Sale

      $724,900

      59 R STREET NE Unit: 1, WASHINGTON, DC 20002

      • 3 Beds
      • 3 Baths
      • 1,591 Sq.Ft.
    • 9070 MCPHERSON STREET For Sale

      $499,900

      9070 MCPHERSON STREET, FREDERICK, MD 21704

      • 3 Beds
      • 3 Baths
      • 1,908 Sq.Ft.
    • 7409 SPOUT HILL ROAD Pending

      $424,900

      7409 SPOUT HILL ROAD, SYKESVILLE, MD 21784

      • 4 Beds
      • 2 Baths
      • 1,760 Sq.Ft.
    • 1261 LINDSAY LANE Active Under Contract

      $289,000

      1261 LINDSAY LANE, HAGERSTOWN, MD 21742

      • 3 Beds
      • 3 Baths
      • 1,960 Sq.Ft.
    • 59 R STREET NE 2 For Lease

      $4,896/mo

      59 R STREET NE Unit: 2, WASHINGTON, DC 20002

      • 3 Beds
      • 3 Baths
      • 1,638 Sq.Ft.
    View All Properties

    Follow Us On Instagram