Leave a Message
Thank you for your message. We will be in touch with you shortly.
Explore Our Properties

Property Description

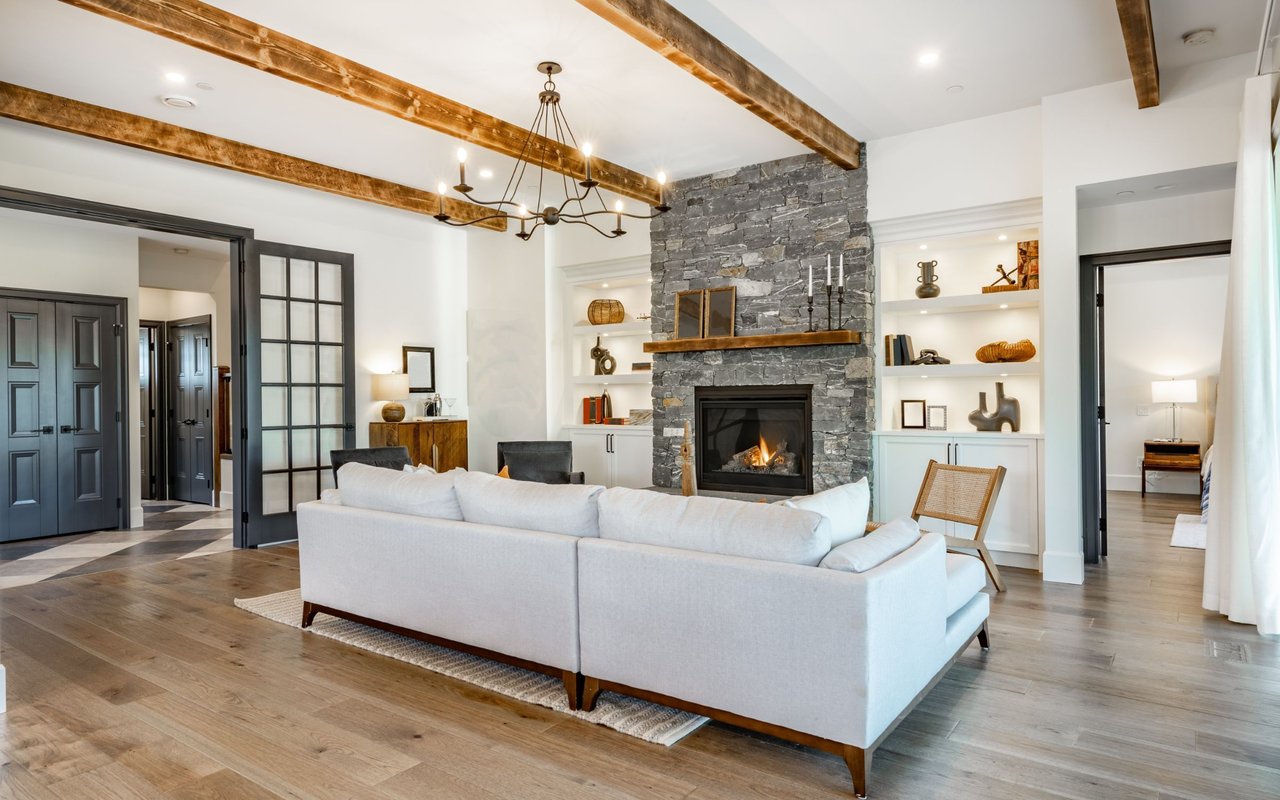
Welcome to your next home, a charming and spacious property with all the amenities you could ask for. As you step inside, you are greeted by a bright and airy living room with windows that fill the space with tons of natural light. The open-concept layout seamlessly connects the living area to the dining room, creating an ideal space for entertaining guests or enjoying family meals.

The kitchen is a chef's delight, featuring sleek countertops, a stainless steel fridge, ample cabinet space, and a convenient breakfast bar. It's a perfect spot to whip up delicious meals while staying connected to the rest of the home.

The private primary suite is a retreat of relaxation, offering a spacious layout with plenty of room for a sitting area, a large closet, and a luxurious updated en-suite bathroom.

Three additional bedrooms provide plenty of space for family members or guests, each with its own unique charm and style. The lower level also features an additional office space.

Step outside to the backyard oasis, where you'll find a pool, a tranquil stone patio area, a spacious deck, and a high-end privacy fence, creating a secluded retreat for outdoor gatherings and relaxation. The large fenced yard provides privacy and security and includes the neighboring parcel, making it an ideal space for children and pets to play freely, a perfect sanctuary for unwinding after a long day.

The primary suite doubles as a home theater in which all equipment conveys, perfect for enjoying movie nights with family and friends in the comfort of your own space. Custom doors throughout the home and lighted steps add a touch of elegance and style, enhancing the overall ambiance.

Additionally, the property features a large garage with built-in storage, providing ample space for parking vehicles and storing belongings.

Located in highly sought after Hillcrest, this property offers easy access to schools, parks, shopping, dining, and major highways for commuting. Don't miss the opportunity to make this beautiful property your new home sweet home!

Overview

Property Status
Sold
Date Sold
May 30, 2024
Lot Size
0.38 Acres
MLS ID
PAYK2057838
Property Type
Residential
Year Built
1960

Features & Amenities

Architecture Styles
Ranch/Rambler
Garage Spaces
2.0
Water Source
Public
Parking
Garage Door Opener, Attached
Heat Type
Natural Gas, Hot Water
Air Conditioning
Central Air
Appliances
Gas Water Heater
Sewer
Private Sewer
Substructure
Slab
School District
YORK SUBURBAN
Sales Price
$390,000
Real Estate Tax
$6,699/yr
Zoning
RESIDENTIAL

Downloads

Ranch-style home with a stone facade and glowing windows beneath a colorful sunset sky.

Schedule a Tour

I would love to help you see this beautiful home! As a full-service brokerage, we can help you tour. Please submit an offer, and answer questions about the buying process.
Thank you

for your interest in 251 GREENDALE ROAD, YORK, PA 17403

251 GREENDALE ROAD
Navigate
Aerial view of a leafy historic town, with a railway bridge, river, and church steeple.

I'm Interested In

251 GREENDALE ROAD

or
  • CallAdam Murphy

    License #661195

    (240) 650-6652
  • Browse My

    Featured Properties

    Curated listings to fit your future.

    • Two-story brick house with white shutters, a double garage, and a broad green lawn. Pending

      $774,900

      10421 ROSEMONT DRIVE, LAUREL, MD 20723

      • 5 Beds
      • 4 Baths
      • 3,189 Sq.Ft.
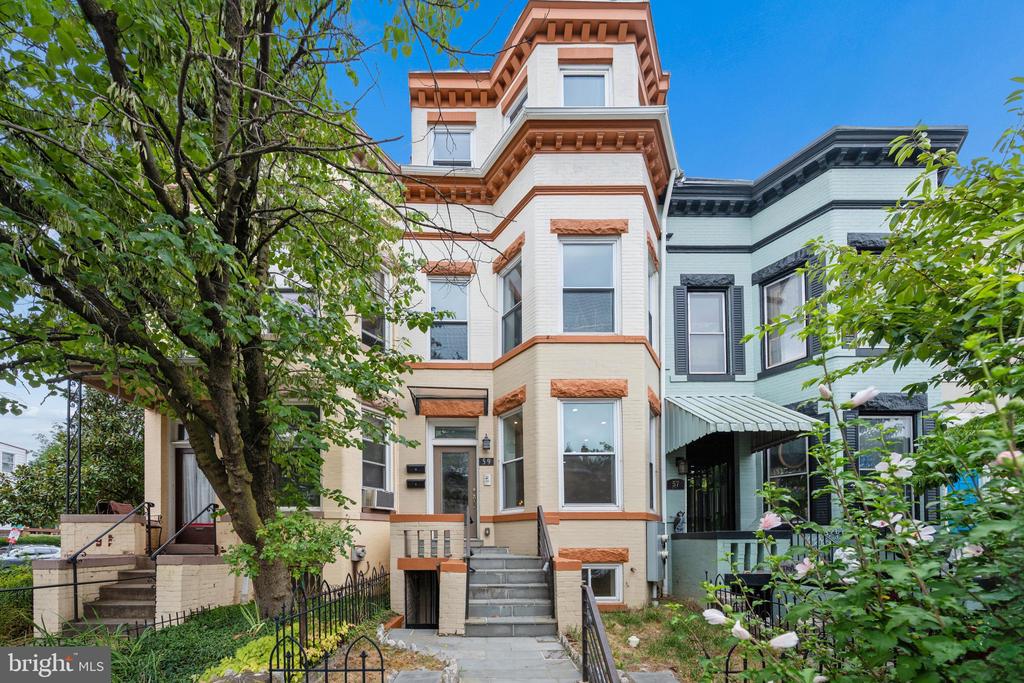
    • Attached townhouse with bay windows and orange-brown trim, framed by leafy trees. For Sale

      $699,900

      59 R STREET NE Unit: 1, WASHINGTON, DC 20002

      • 3 Beds
      • 3 Baths
      • 1,591 Sq.Ft.
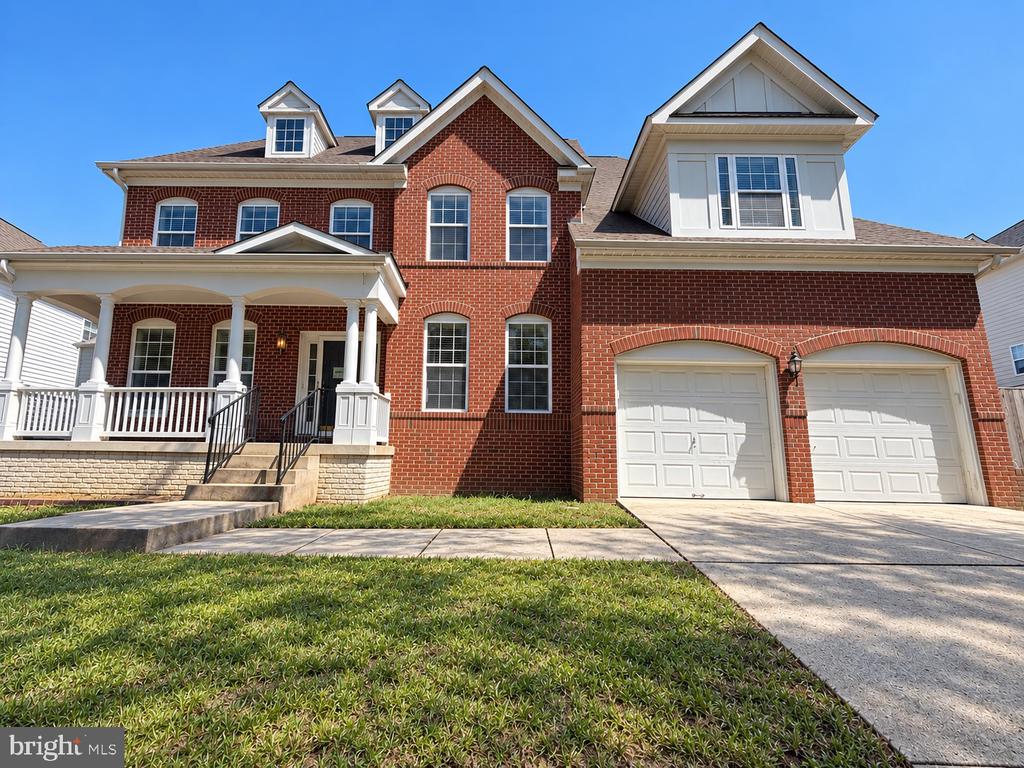
    • Two-story red-brick house with a covered porch, white trim, and a two-car garage. For Sale

      $674,900

      2408 GREEN GINGER CIRCLE, ACCOKEEK, MD 20607

      • 4 Beds
      • 4 Baths
      • 4,624 Sq.Ft.
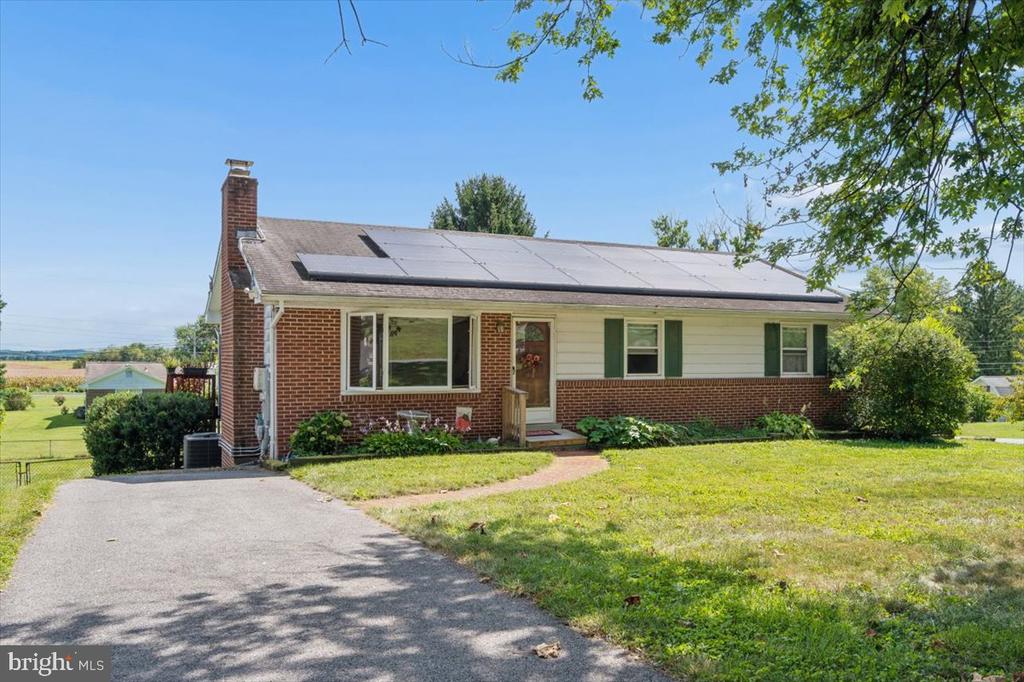
    • Single-story brick-and-siding house with rooftop solar panels, green shutters, and a paved driveway. Active Under Contract

      $424,900

      5601 CALVERT DRIVE, FREDERICK, MD 21703

      • 3 Beds
      • 3 Baths
      • 1,654 Sq.Ft.
    • White house with a covered porch, turquoise front door, and fenced yard. For Sale

      $329,900

      3503 GARRISON BOULEVARD, BALTIMORE, MD 21215

      • 5 Beds
      • 3 Baths
      • 2,246 Sq.Ft.
    • Red-sided townhouse with white trim, a fenced side yard, and a small front lawn. Active Under Contract

      $324,900

      7199 CIMARRON COURT, FREDERICK, MD 21703

      • 3 Beds
      • 3 Baths
      • 1,264 Sq.Ft.
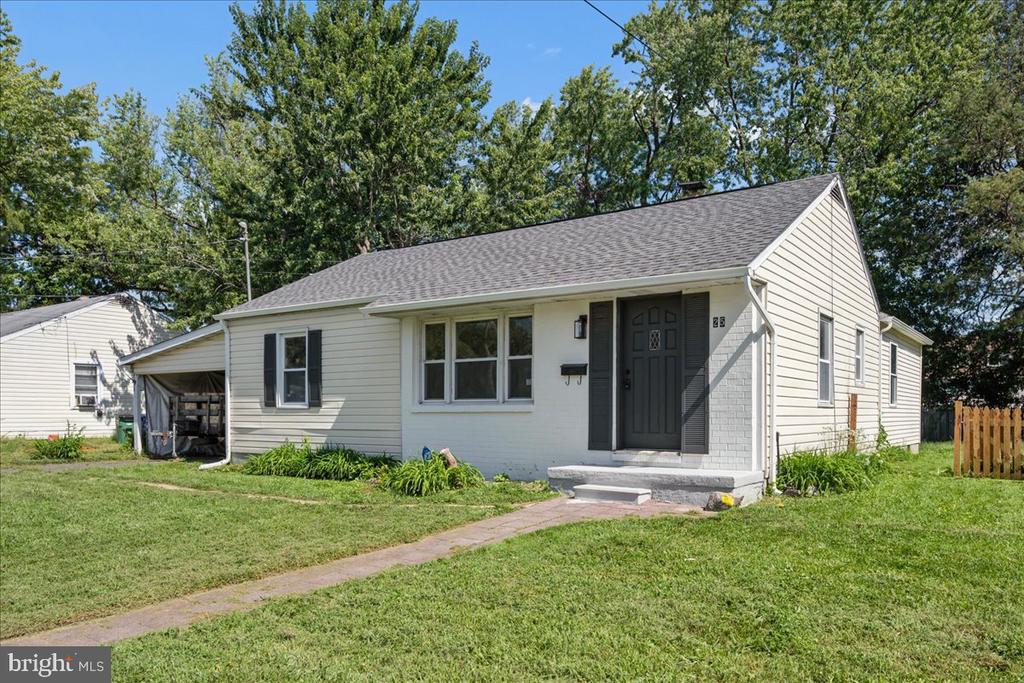
    • White single-story ranch house with dark shutters, a gray roof, and a carport. For Sale

      $299,900

      25 MITCHELL AVENUE, ABERDEEN, MD 21001

      • 4 Beds
      • 2 Baths
      • 1,154 Sq.Ft.
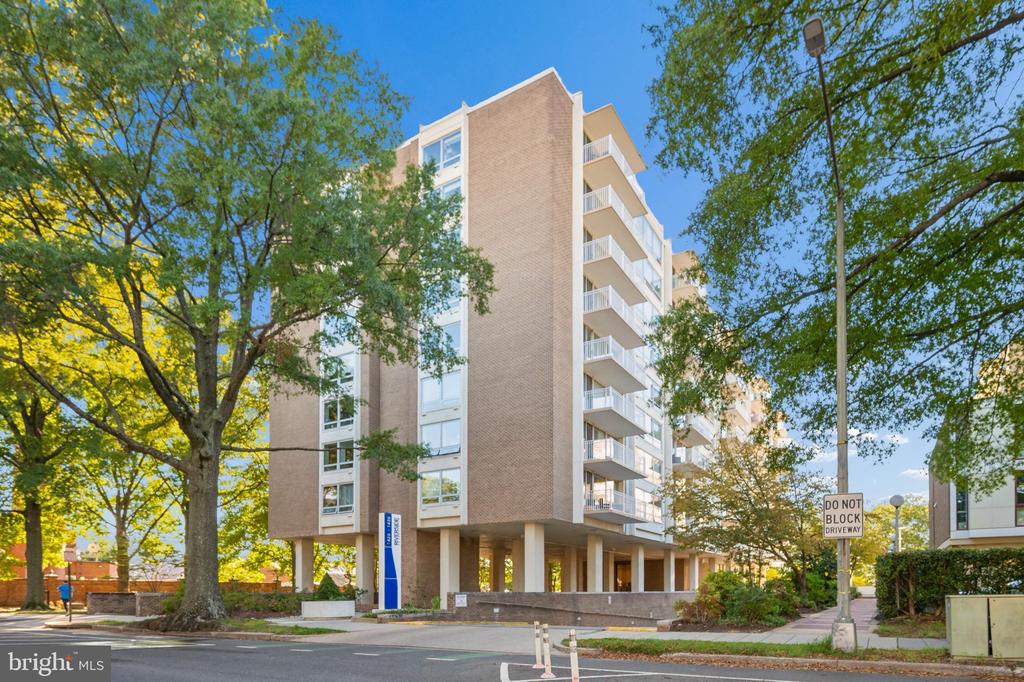
    • 1435 4TH STREET SW Unit: B412 For Lease

      $2,800/mo

      1435 4TH STREET SW Unit: B412, WASHINGTON, DC 20024

      • 2 Beds
      • 2 Baths
      • 867 Sq.Ft.
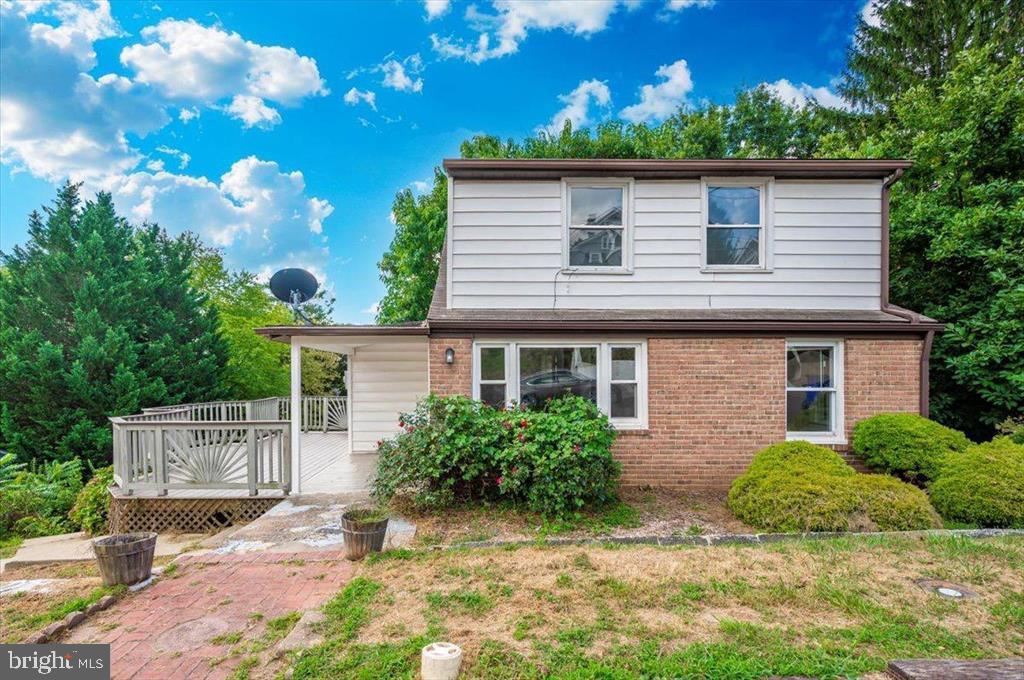
    • Two-story brick and white-sided house with a covered deck and brick walkway. For Lease

      $2,000/mo

      10 E E ST STREET, BRUNSWICK, MD 21716

      • 3 Beds
      • 2 Baths
      • 1,391 Sq.Ft.
    View All Properties

    Follow Us On Instagram