Leave a Message

Thank you for your message. We will be in touch with you shortly.

Explore Our Properties

Property Description

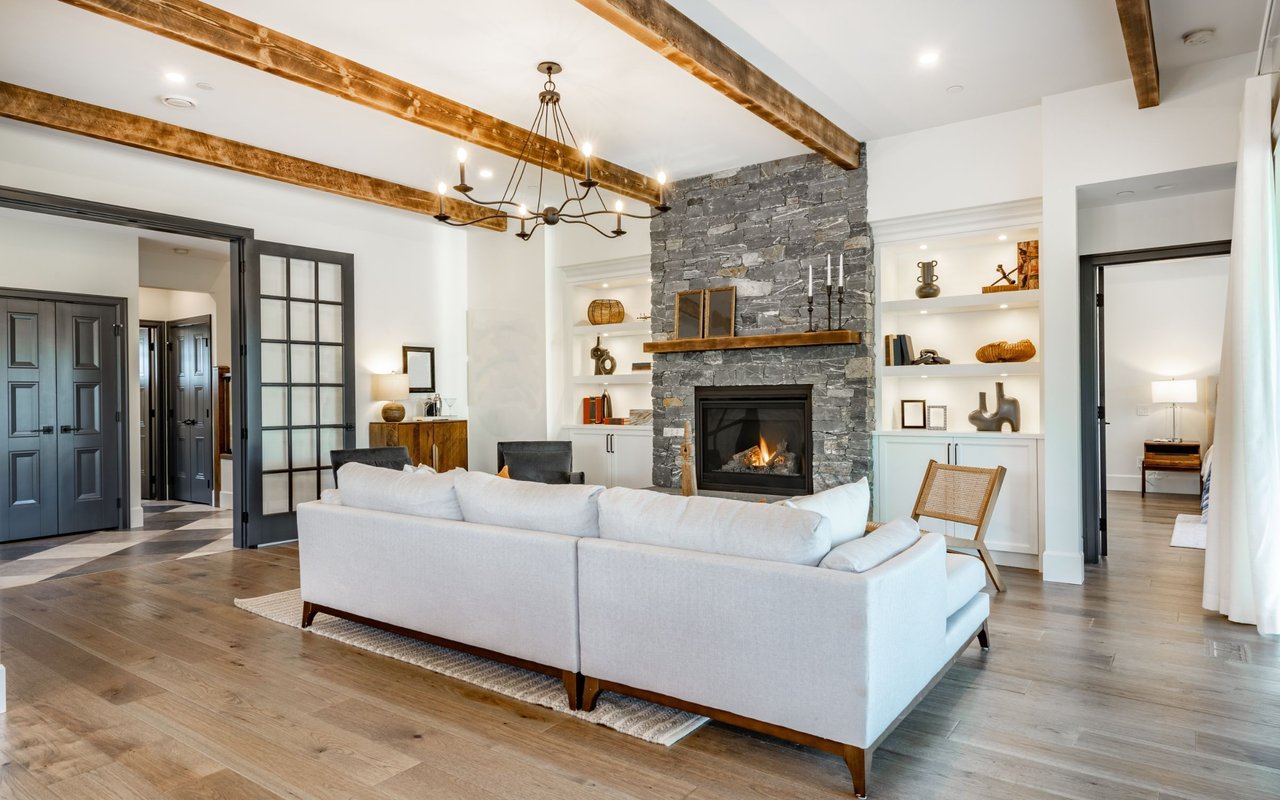
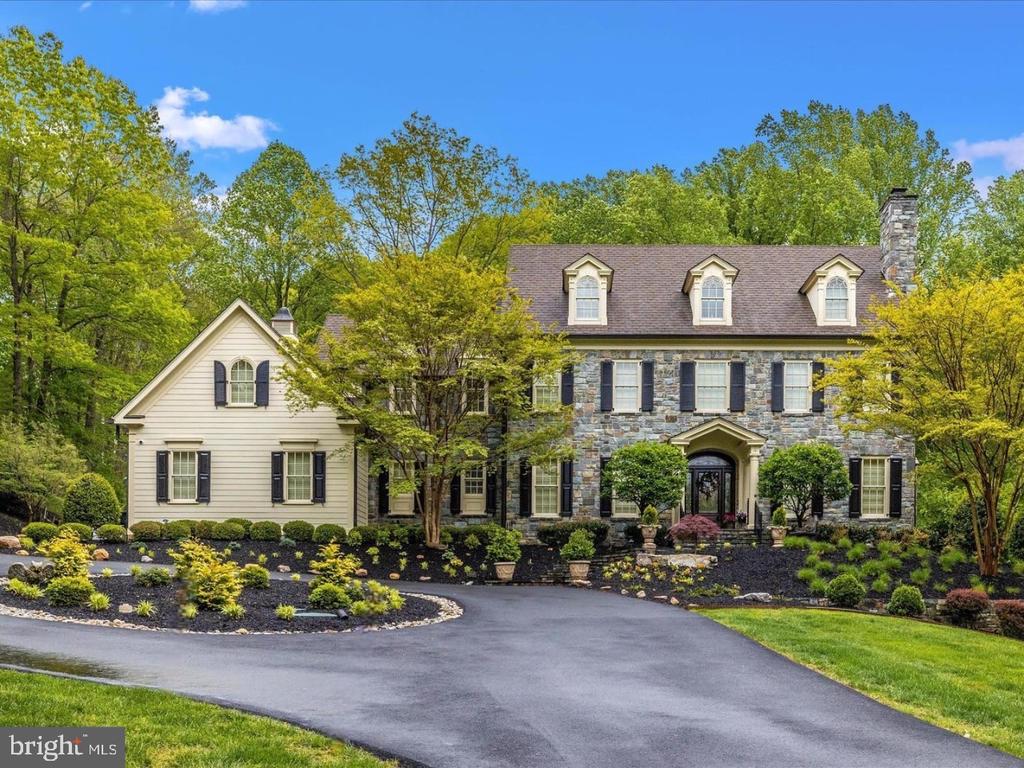
Experience unparalleled luxury in this extraordinary estate, boasting over 10,000 square feet of expertly crafted living space. Designed by acclaimed architect Ted Visnic, this residence showcases timeless design with an impressive use of locally sourced Carderock stone from Bethesda, featured throughout the exterior--from the stately front elevation and twin chimneys to the entry pillars and retaining walls. A newly widened and paved driveway, framed by stone columns and wood fencing, sets the stage for a truly grand arrival. The circular driveway and additional parking pad provide ample room for hosting guests with ease. Step through a solid wood front door beneath a graceful transom and into an expansive foyer with soaring arches, rich wood trim, and custom plantation shutters on every window. Warm walnut flooring is paired with exquisite wood wainscoting, creating a welcoming yet refined atmosphere. The formal living and dining rooms flank the entry and feature large windows and fireplace. A butler's pantry with wet bar and wine fridge leads seamlessly into the dining area--perfect for entertaining. Sunlight pours into the rear of the home through glass atrium doors, opening to a lanai overlooking a private backyard oasis with new landscaping, a spacious stone patio, and a sport court. The main-level library offers two full walls of built-in shelving, a cozy fireplace, and French doors for added privacy. At the heart of the home lies the gourmet kitchen, complete with custom cabinetry, McKenzie Childs light fixtures, a massive granite island, and high-end appliances including a Sub-Zero refrigerator and freezer, six-burner gas range, double ovens, and designer hood. The adjacent breakfast room is wrapped in windows and flows into a stunning family room with a coffered ceiling, custom built-ins, and yet another fireplace. The walk-out lower level is designed for entertaining, featuring a full guest suite, private patio, wet bar, and a professional home theater outfitted with reclining leather seating. Upstairs, five spacious bedrooms offer comfort and privacy, each with new custom hardwood floors. The primary suite is a retreat unto itself with three walk-in closets and a spa-inspired bath. An additional bedroom suite occupies the top level, complete with new flooring and a private full bath. Modern amenities include a full Control4 smart home automation system with integrated cameras, geo-thermal heating and cooling, and a whole-home generator powered by a 1,000-gallon propane tank. Impeccably maintained and thoughtfully upgraded, this home offers a rare combination of architectural beauty, premium finishes, and everyday functionality.
Overview

Property Status
Sold
Date Sold
July 28, 2025
Lot Size
5.69 Acres
MLS ID
MDHW2055666
Property Type
Residential
Year Built
2009

Features & Amenities

Total Area
9,450 Sq.Ft.
Architecture Styles
Colonial
View Description
Creek/Stream, Garden/Lawn, Trees/Woods
Stories
4
Garage Spaces
3.0
Water Source
Well
Pool
No Pool
Roof
Architectural Shingle
Lot Features
Backs to Trees, Landscaping, Partly Wooded, Stream/Creek
Parking
Attached Garage, Driveway
Heat Type
Heat Pump(s)
Air Conditioning
Geothermal
Laundry Room
Upper Floor
Fireplace
Fireplace - Glass Doors, Gas/Propane, Stone, Marble, Mantel(s)
Appliances
Built-In Microwave, Built-In Range, Dishwasher, Dryer, Exhaust Fan, Icemaker, Microwave, Oven - Self Cleaning, Oven/Range - Gas, Range Hood, Refrigerator, Stainless Steel Appliances, Washer, Washer - Front Loading, Dryer - Front Loading, Water Dispenser, Water Heater
Other Interior Features
Bar, Breakfast Area, Built-Ins, Butlers Pantry, Ceiling Fan(s), Chair Railings, Crown Moldings, Family Room Off Kitchen, Floor Plan - Open, Formal/Separate Dining Room, Kitchen - Eat-In, Kitchen - Gourmet, Kitchen - Island, Primary Bath(s), Recessed Lighting, Sound System, Wet/Dry Bar, Walk-in Closet(s), Upgraded Countertops, Wainscotting, Water Treat System, Window Treatments, Wood Floors, Attic, Dining Area, Floor Plan - Traditional, Kitchen - Country, Pantry, Bathroom - Soaking Tub, Bathroom - Stall Shower, Store/Office, Bathroom - Tub Shower, Double/Dual Staircase
Sewer
Septic Exists
Substructure
Slab, Concrete Perimeter
Disability Features
None
Other Exterior Features
BBQ Grill, Extensive Hardscape, Exterior Lighting, Sport Court, Stone Retaining Walls, Tennis Court(s)
School District
HOWARD COUNTY PUBLIC SCHOOLS
Sales Price
$2,125,000
Real Estate Tax
$19,427/yr
Zoning
RES

Downloads

13941 CLARKSVILLE PIKE

Schedule a Tour

I would love to help you see this beautiful home! As a full-service brokerage, we can help you tour. Please submit an offer, and answer questions about the buying process.

Thank you

for your interest in 13941 CLARKSVILLE PIKE, HIGHLAND, MD 20777

13941 CLARKSVILLE PIKE
Navigate
13941 CLARKSVILLE PIKE
explore in 3d

I'm Interested In

13941 CLARKSVILLE PIKE

or
  • CallAdam Murphy

    License #661195

    (240) 650-6652
  • Browse My

    Featured Properties

    Curated listings to fit your future.

    • 10421 ROSEMONT DRIVE Coming Soon

      $799,900

      10421 ROSEMONT DRIVE, LAUREL, MD 20723

      • 5 Beds
      • 4 Baths
      • 3,189 Sq.Ft.
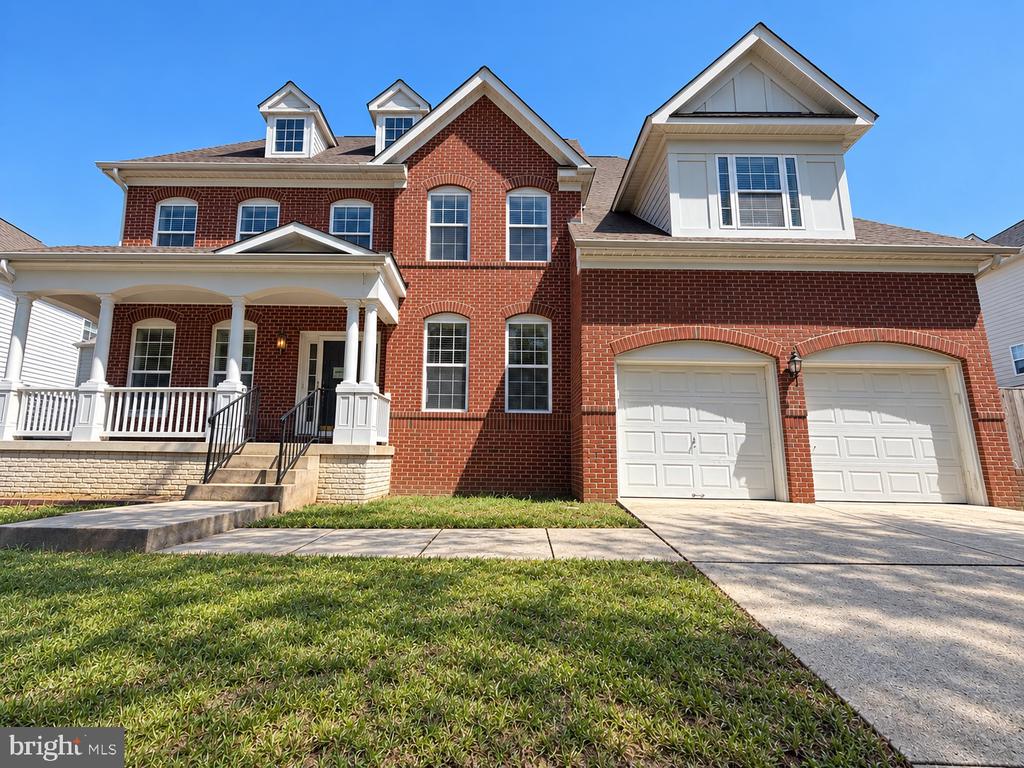
    • 403 RICHARD ROBERTS STREET For Sale

      $799,900

      403 RICHARD ROBERTS STREET, NEW MARKET, MD 21774

      • 4 Beds
      • 4 Baths
      • 3,476 Sq.Ft.
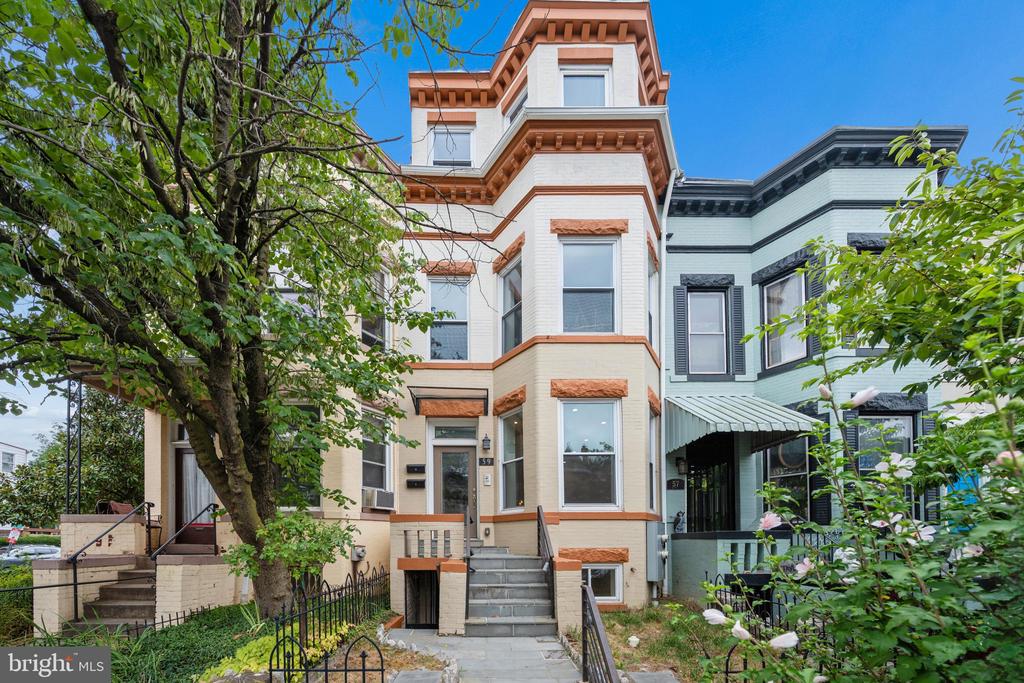
    • 59 R STREET NE 1 For Sale

      $724,900

      59 R STREET NE Unit: 1, WASHINGTON, DC 20002

      • 3 Beds
      • 3 Baths
      • 1,591 Sq.Ft.
    • 9070 MCPHERSON STREET For Sale

      $499,900

      9070 MCPHERSON STREET, FREDERICK, MD 21704

      • 3 Beds
      • 3 Baths
      • 1,908 Sq.Ft.
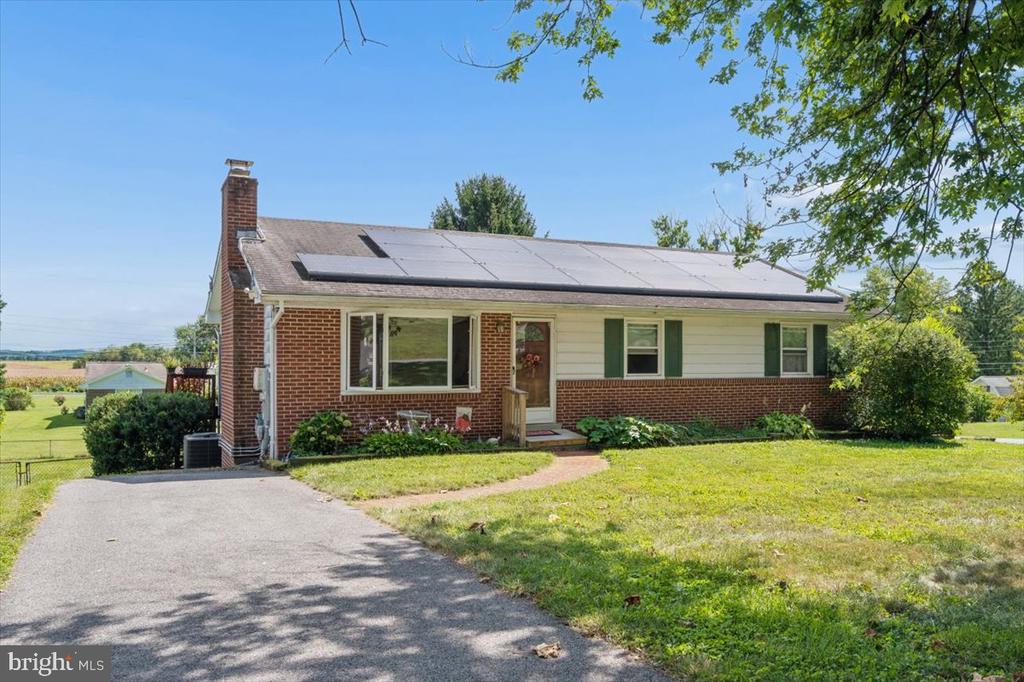
    • 7409 SPOUT HILL ROAD Pending

      $424,900

      7409 SPOUT HILL ROAD, SYKESVILLE, MD 21784

      • 4 Beds
      • 2 Baths
      • 1,760 Sq.Ft.
    • 1261 LINDSAY LANE Active Under Contract

      $289,000

      1261 LINDSAY LANE, HAGERSTOWN, MD 21742

      • 3 Beds
      • 3 Baths
      • 1,960 Sq.Ft.
    • 59 R STREET NE 2 For Lease

      $4,896/mo

      59 R STREET NE Unit: 2, WASHINGTON, DC 20002

      • 3 Beds
      • 3 Baths
      • 1,638 Sq.Ft.
    View All Properties

    Follow Us On Instagram